1.800.426.3929

1.800.426.3929

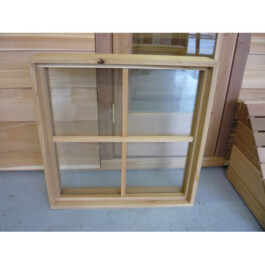
15×24 Sauna Window

15×24 Sauna Window

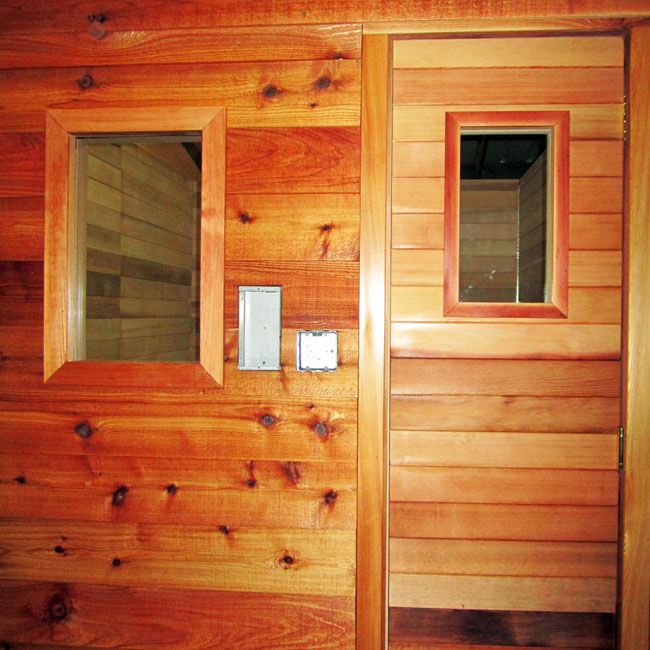
15×24 Sauna Window | Double-paned, Framed and Ready to Install

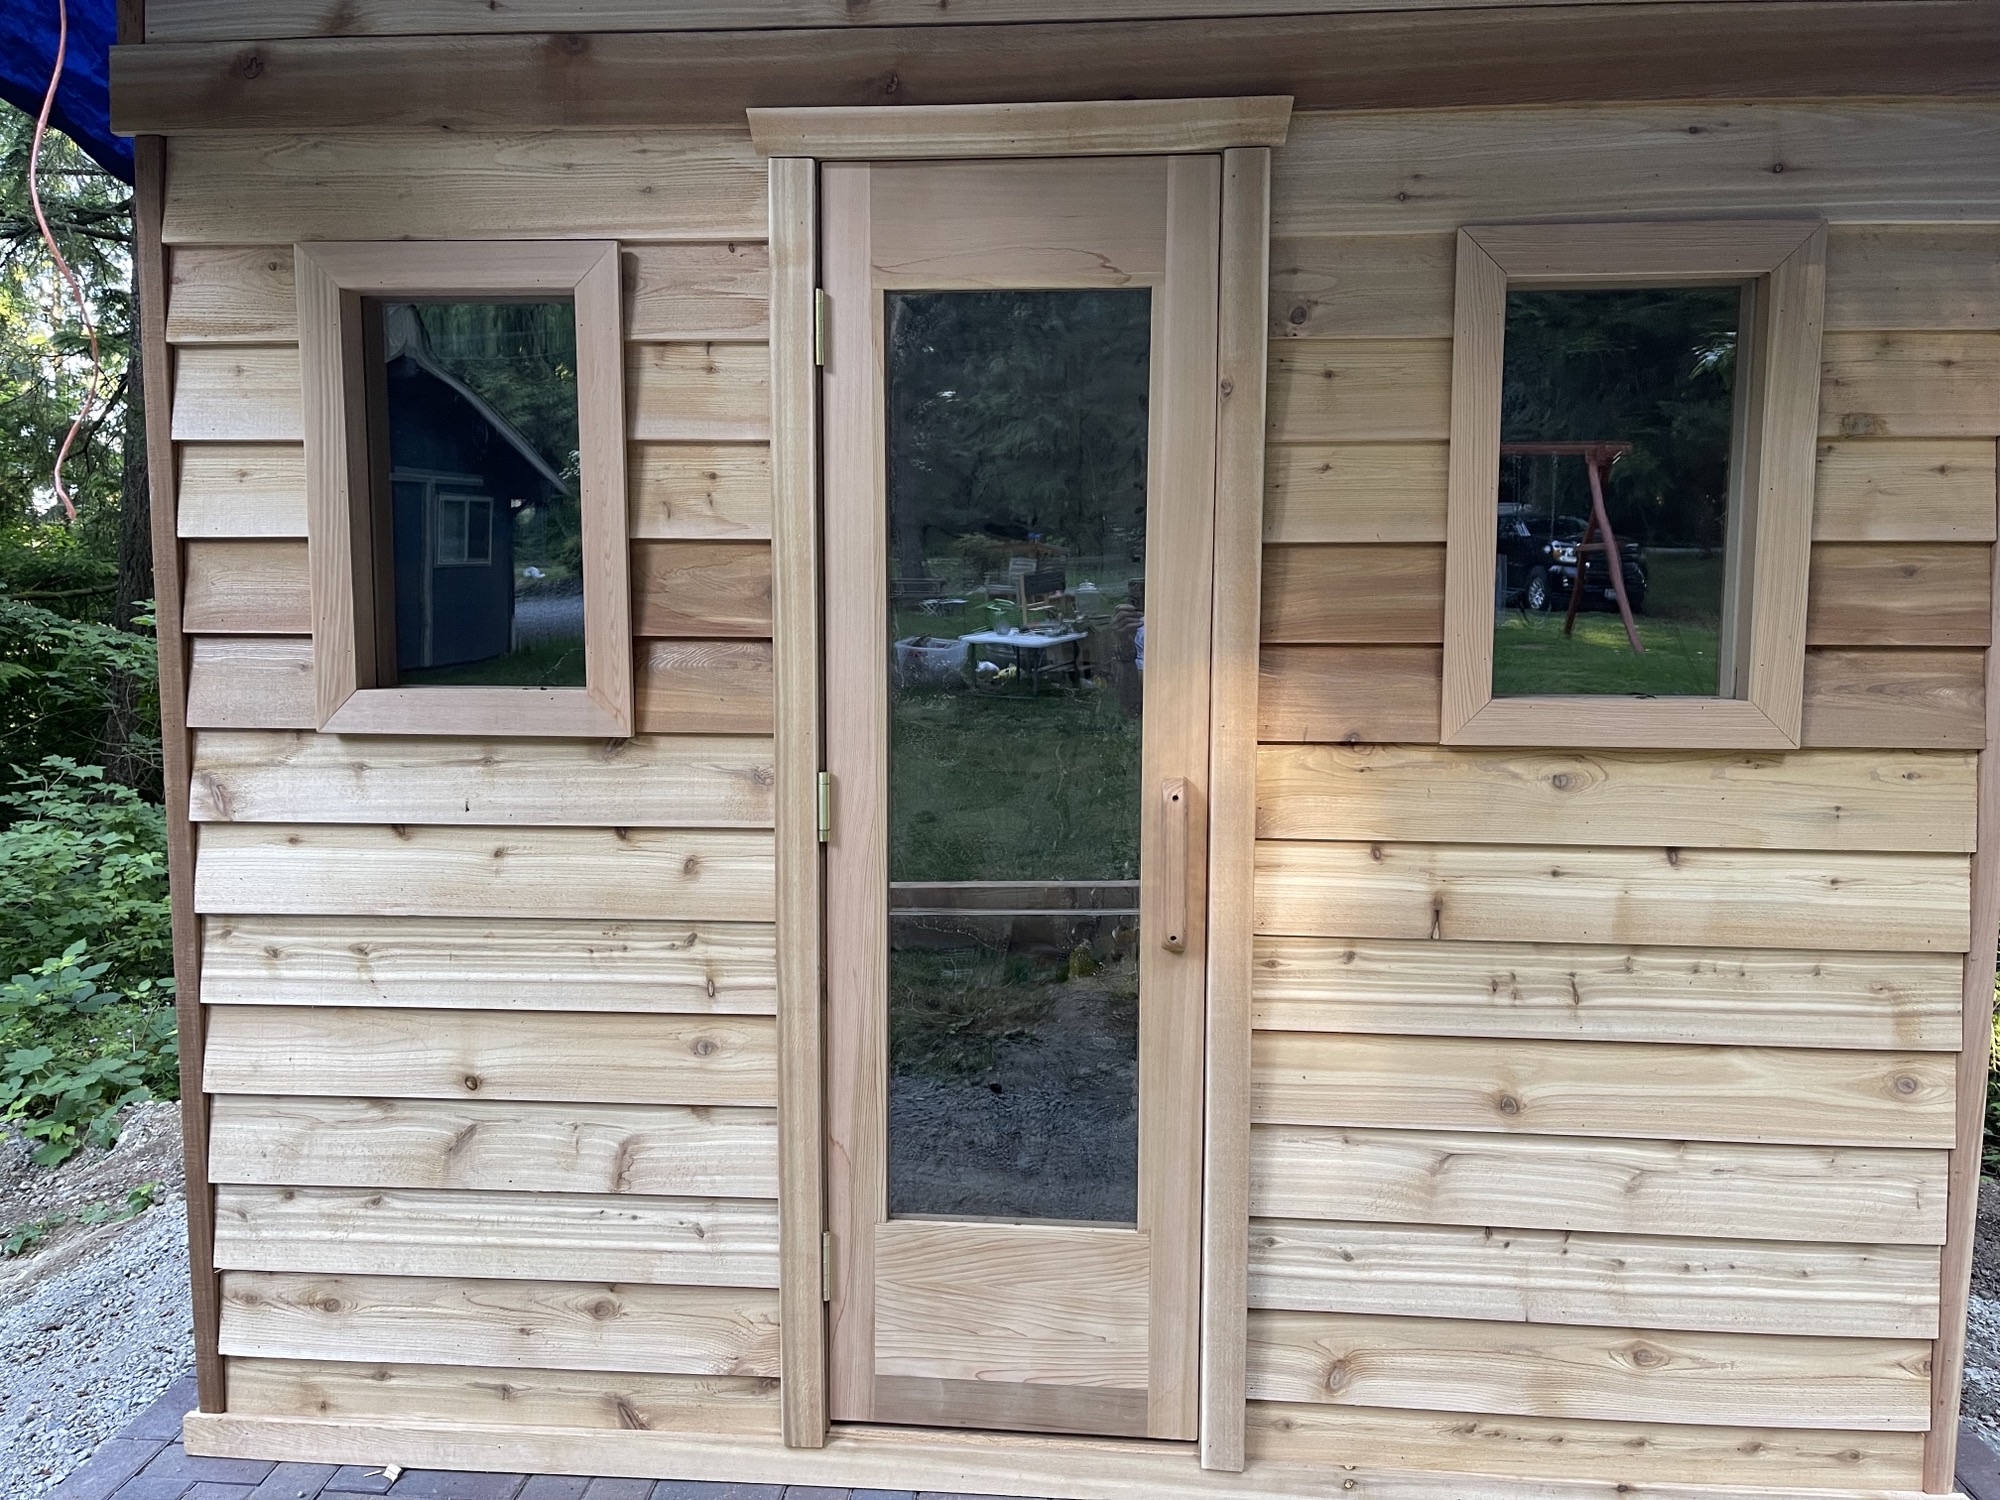
Capture the view to the outside world and let in natural light!

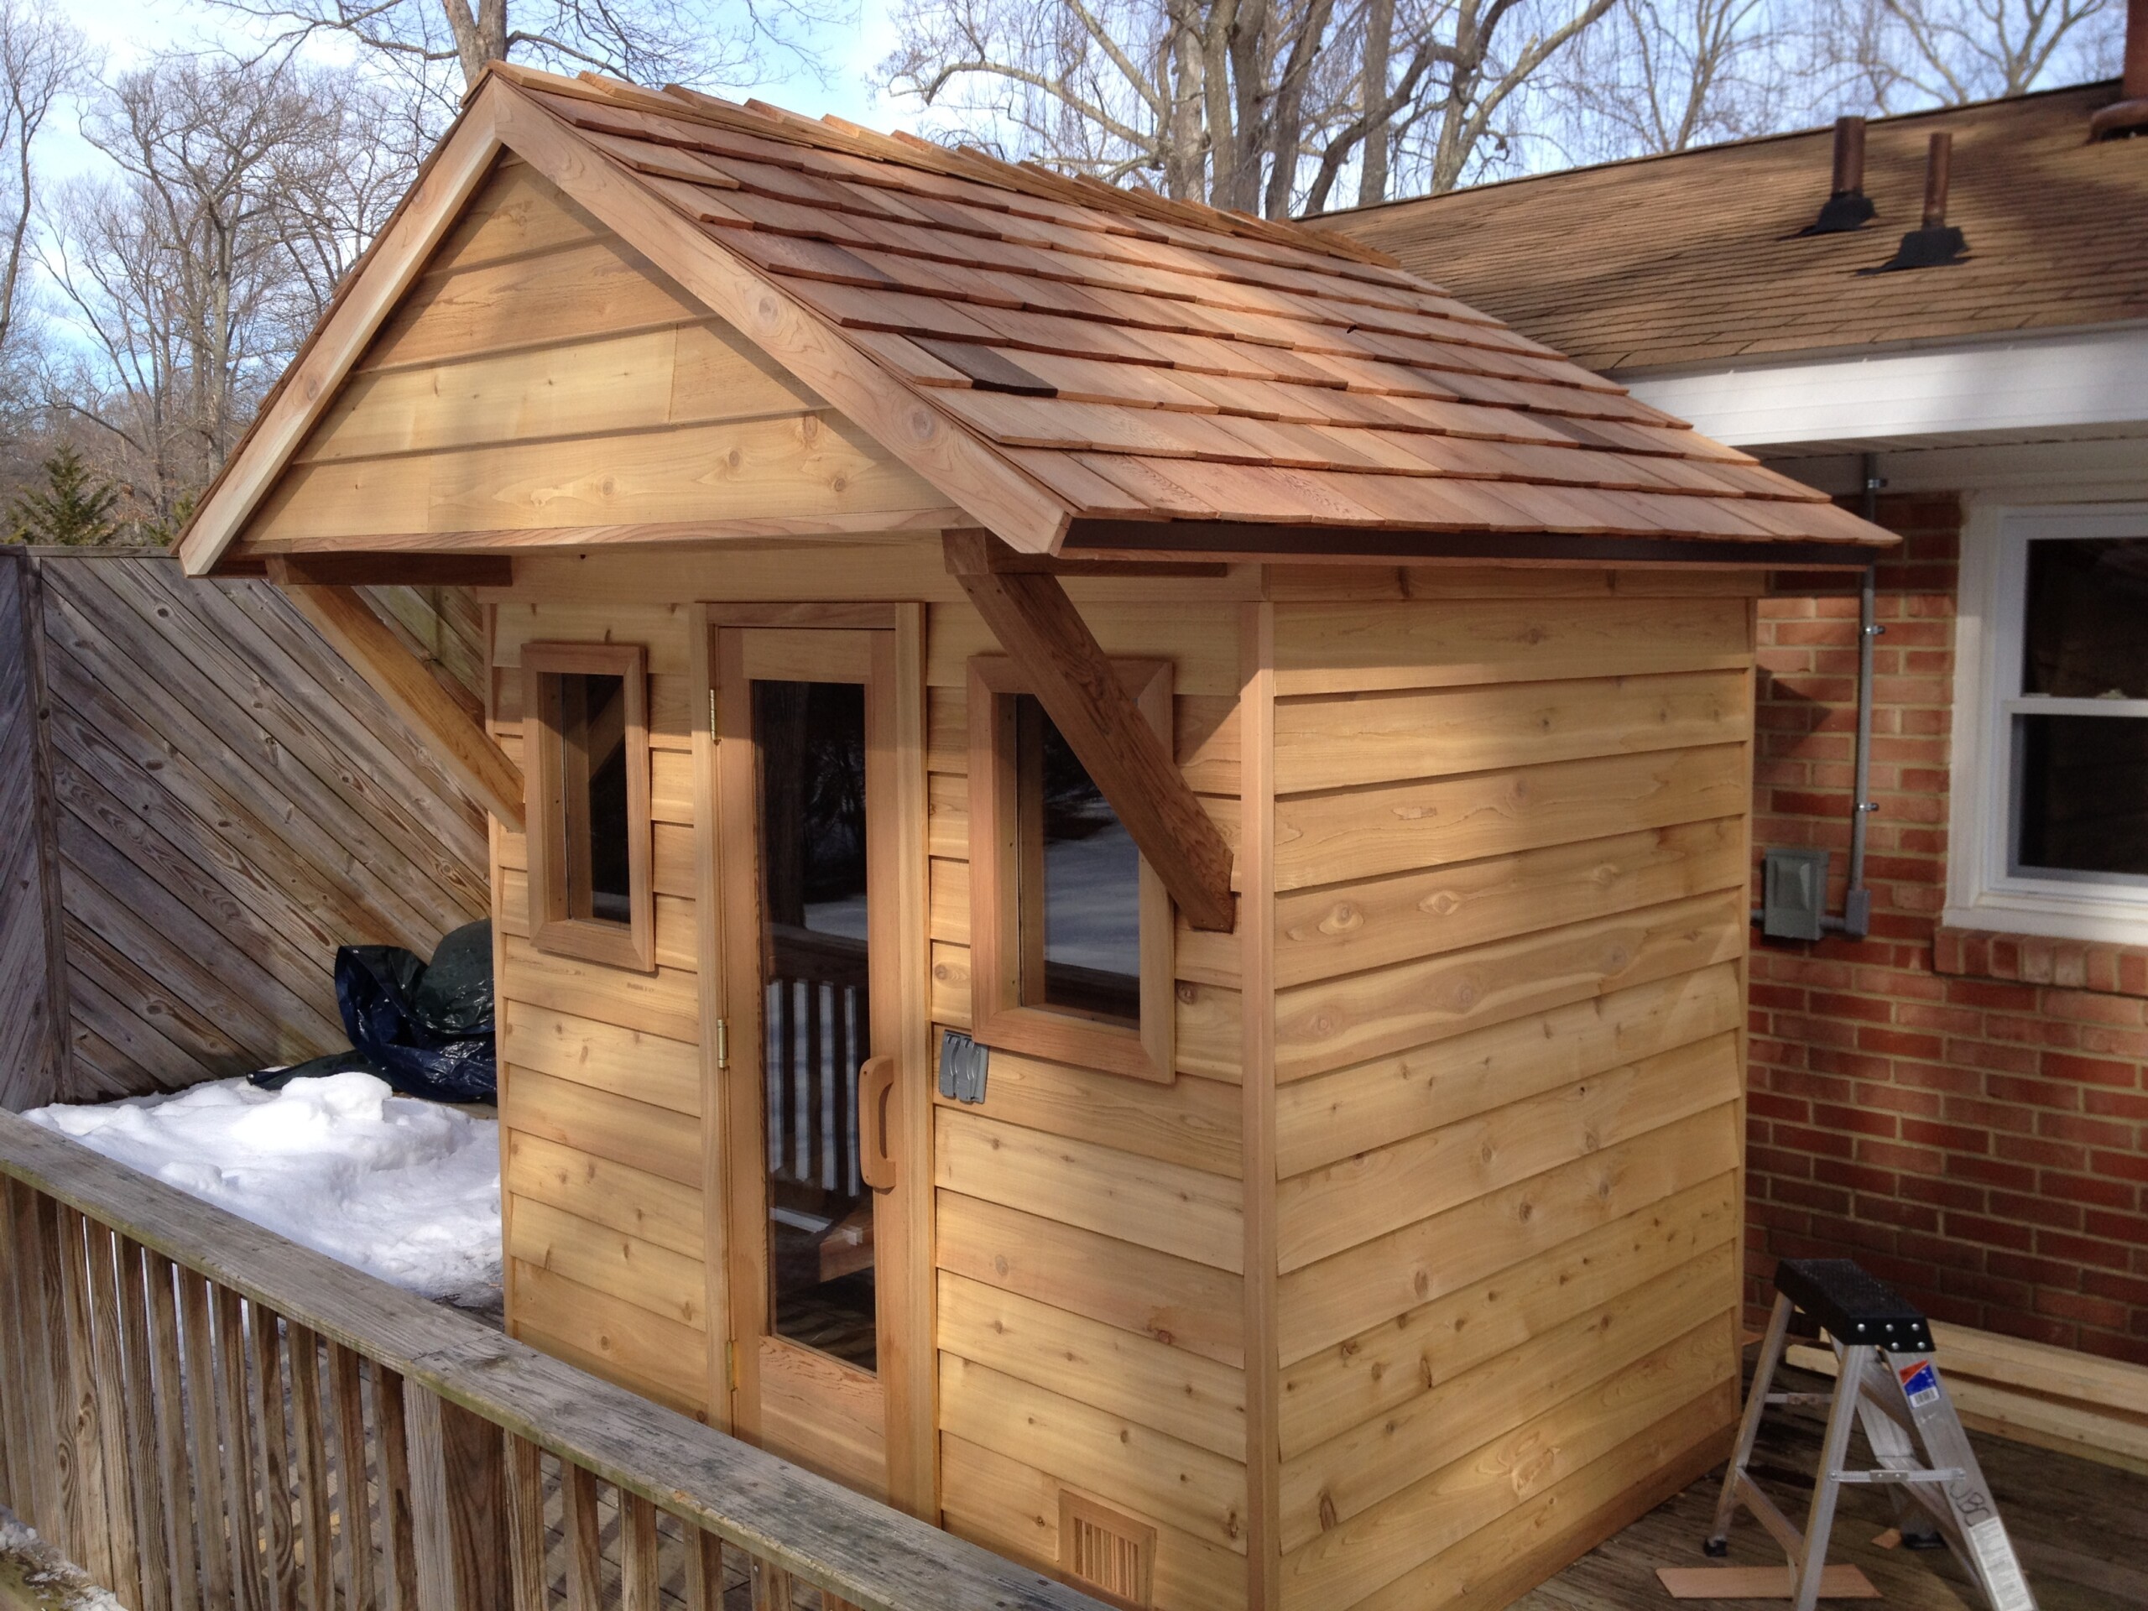
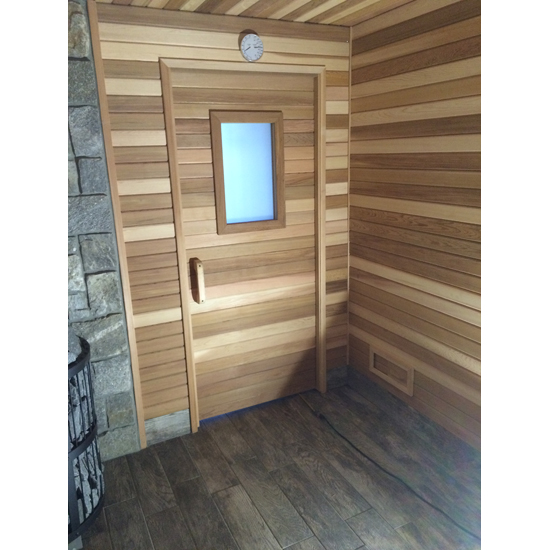
The heat loss is minimal and sauna windows add an open feel to the sauna

Features

  • Ooverall dimensions 16 1/2″ H  x 25 1/2″ W
  • 100% Western Red Cedar sill 3/4″ thick and stops are 1×2 cedar
  • Make the opening size for this unit 16 3/4″H x 25 3/4″ W
  • Custom jamb: Any jamb 13/8″ – 51/4″ included in the price; up to  71/2″ available
  • Glass is double-insulated tempered with cedar sill stops and optional matching trim material
  • FIXED / Does NOT open

A window is a great addition to our modular sauna packages or any sauna. The heat loss is minimal and windows add an open feel to the sauna. Sold separately here, but add these to any sauna materials package or indoor/outdoor sauna kits. IF you’re adding to existing construction, let us know your custom jamb width.

See other more window sizes: 13×13″ | 10×18″ | 12×36

LEAD TIMES FOR DOORS: 8 weeks

$257

  • Application

    Is this Door Part of a Sauna Kit or Materials Package?

    If so, we'll add it to your sauna drawing for you to review later.

    Shape

    ❯ Panel #

    Window Panel Number

    In which WALL PANEL should we install your window?

    Refer to your selected sauna plan diagram (below) to get your wall number

    Additionally, feel free to specify additional information in the notes field (Modular Sauna Kit)... E.g., "Place 12x36 window in Panel #3 as high as possible. Move exit vent to adjacent wall if necessary"

    Wall #

    Windows in Wall Number

    In which WALL will you install your window: #1 – 5?

    It's worth mentioning that we are NOT going to deduct T&G cedar planks from your sauna cut list. So you'll have some extra cedar pieces equal to the width x length of your window. We don't do that because your final design may change.

    Of course it's your sauna installation, so you can put the window on any wall that works for you. Still, since we're drafting your sauna plan diagram for your approval, it's best we're all on the same page. Mostly, so that we can share design ideas with you and you build a sauna that works for your space and personal needs.

    Window Orientation

    Window Orientation

    How do you want the window set in the wall panel: vertical OR horizontal?

    Jamb Width

    Jamb Width
    = ± 1/8

    Glass Type

    Pane Dividers

    Window Pane Divider

    Sometimes called grilles, mullions or muntins. We're just calling it a window pane divider for simplicity.

    ❯ Trim Material

    Both are required in a Modular Sauna Kit

    Trim Material

    Discount

SKU 15X24W Category

Additional information

Weight 20 lbs
Dimensions 28 × 18 × 8 in