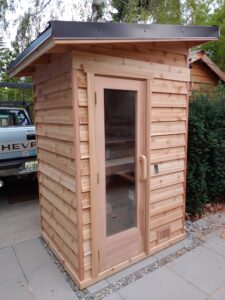
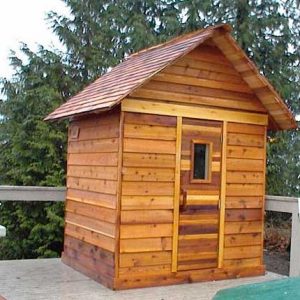
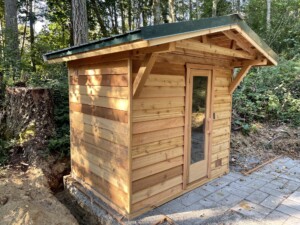
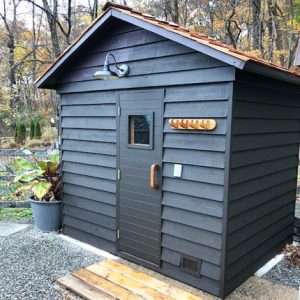
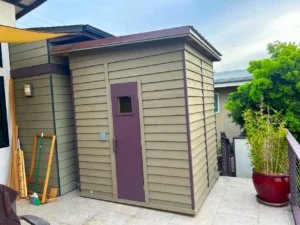
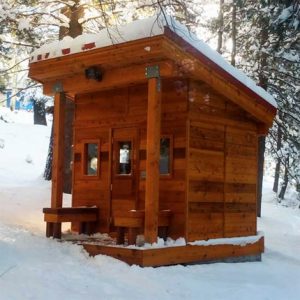
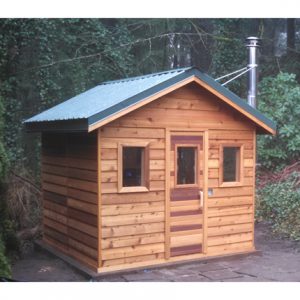
DIY Sauna Kits are a complete sauna room, Pre-made, Insulated and Fit Any Open Space!
A Ready to Assemble DIY Sauna Kit
If you have an open space for a sauna (3×4′ to 8×8′) and straight-forward project, then a stand-alone ready-to-assemble prefab sauna kit is the answer. There’s very little actual construction for the sauna room — it’s all assembly. The roof does require some carpentry skills but with pre-built trusses, we’ve made it very doable for even the weekend project warrior.
How does a PreFab Sauna Kit assemble? Sketch of Modular Kit Pieces
PART I: Placing Wall Panels on the Base Plate + the Ceiling Panels
https://vimeo.com/319557533
See Part II > Peaked Roof Construction
Trusses + Metal Paneling on the Sauna + Changing Room
Also see Sloped Roof Construction
Installing a Sloped Metal Roof on an outdoor sauna