Factors When Choosing Your Sauna Size
First off it’s worth emphasizing that our sauna interiors are the FULL width and length
Thus, when we quote a 5×7′ sauna, we mean the actual usable interior space is 5×7 ft. The exterior footprint of the sauna kit is: 5′8″x7′8″.
When choosing your sauna size, also consider these questions:
- Do you want to lay down on the benches? — Plan for at least a 6′ span for your sauna bench
- How many sauna bathers? — If you plan on sharing your sauna with 2 or 3 others on a regular basis, we recommend at a minimum a 4×6′ sauna, but a 5×7′ or larger is certainly more comfortable
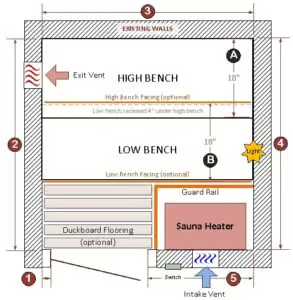
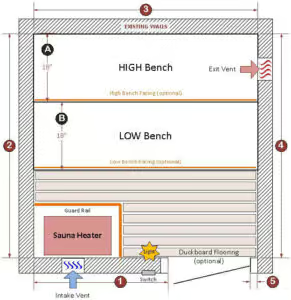
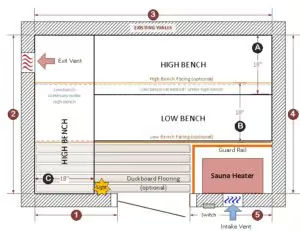
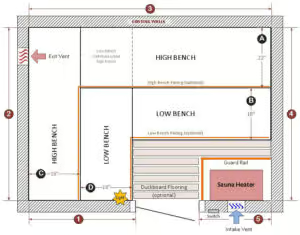
- How many sauna benches? — If you’re interested in a larger sauna or having Banya parties, then of course you may design many different bench arrangements. You might also consider widening the lower benches so they span all the way to the wall.
Click on any of the sizes below to customize your design for your next sauna project. For example, move the door to the short wall, change door/heater position and/or remove a bench, etc. We offer custom sizes at NO EXTRA charge.