1.800.426.3929

1.800.426.3929

4×4 Sauna Changing Room | Freestanding Modular

4×4 Sauna Changing Room | Freestanding Modular

4×4 Sauna Changing Room | Create Space for the Full Sauna Experience

Add a Changing Room to your Indoor or Outdoor Modular Sauna Kit

A Sauna Changing Room adds that next level comfort to your sauna experience

Our Changing Rooms INCLUDE:

RO = Rough Opening

See our video showing Assembly of our Freestanding Sauna and Changing Room.

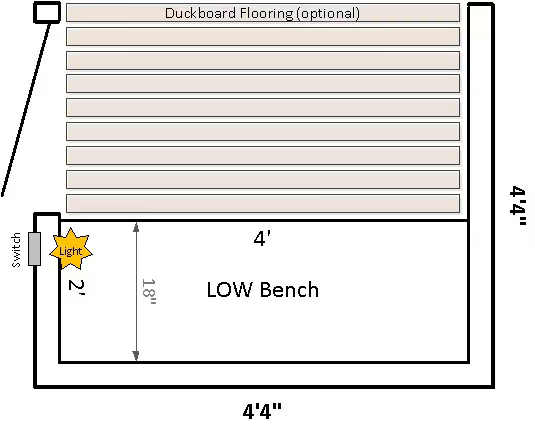
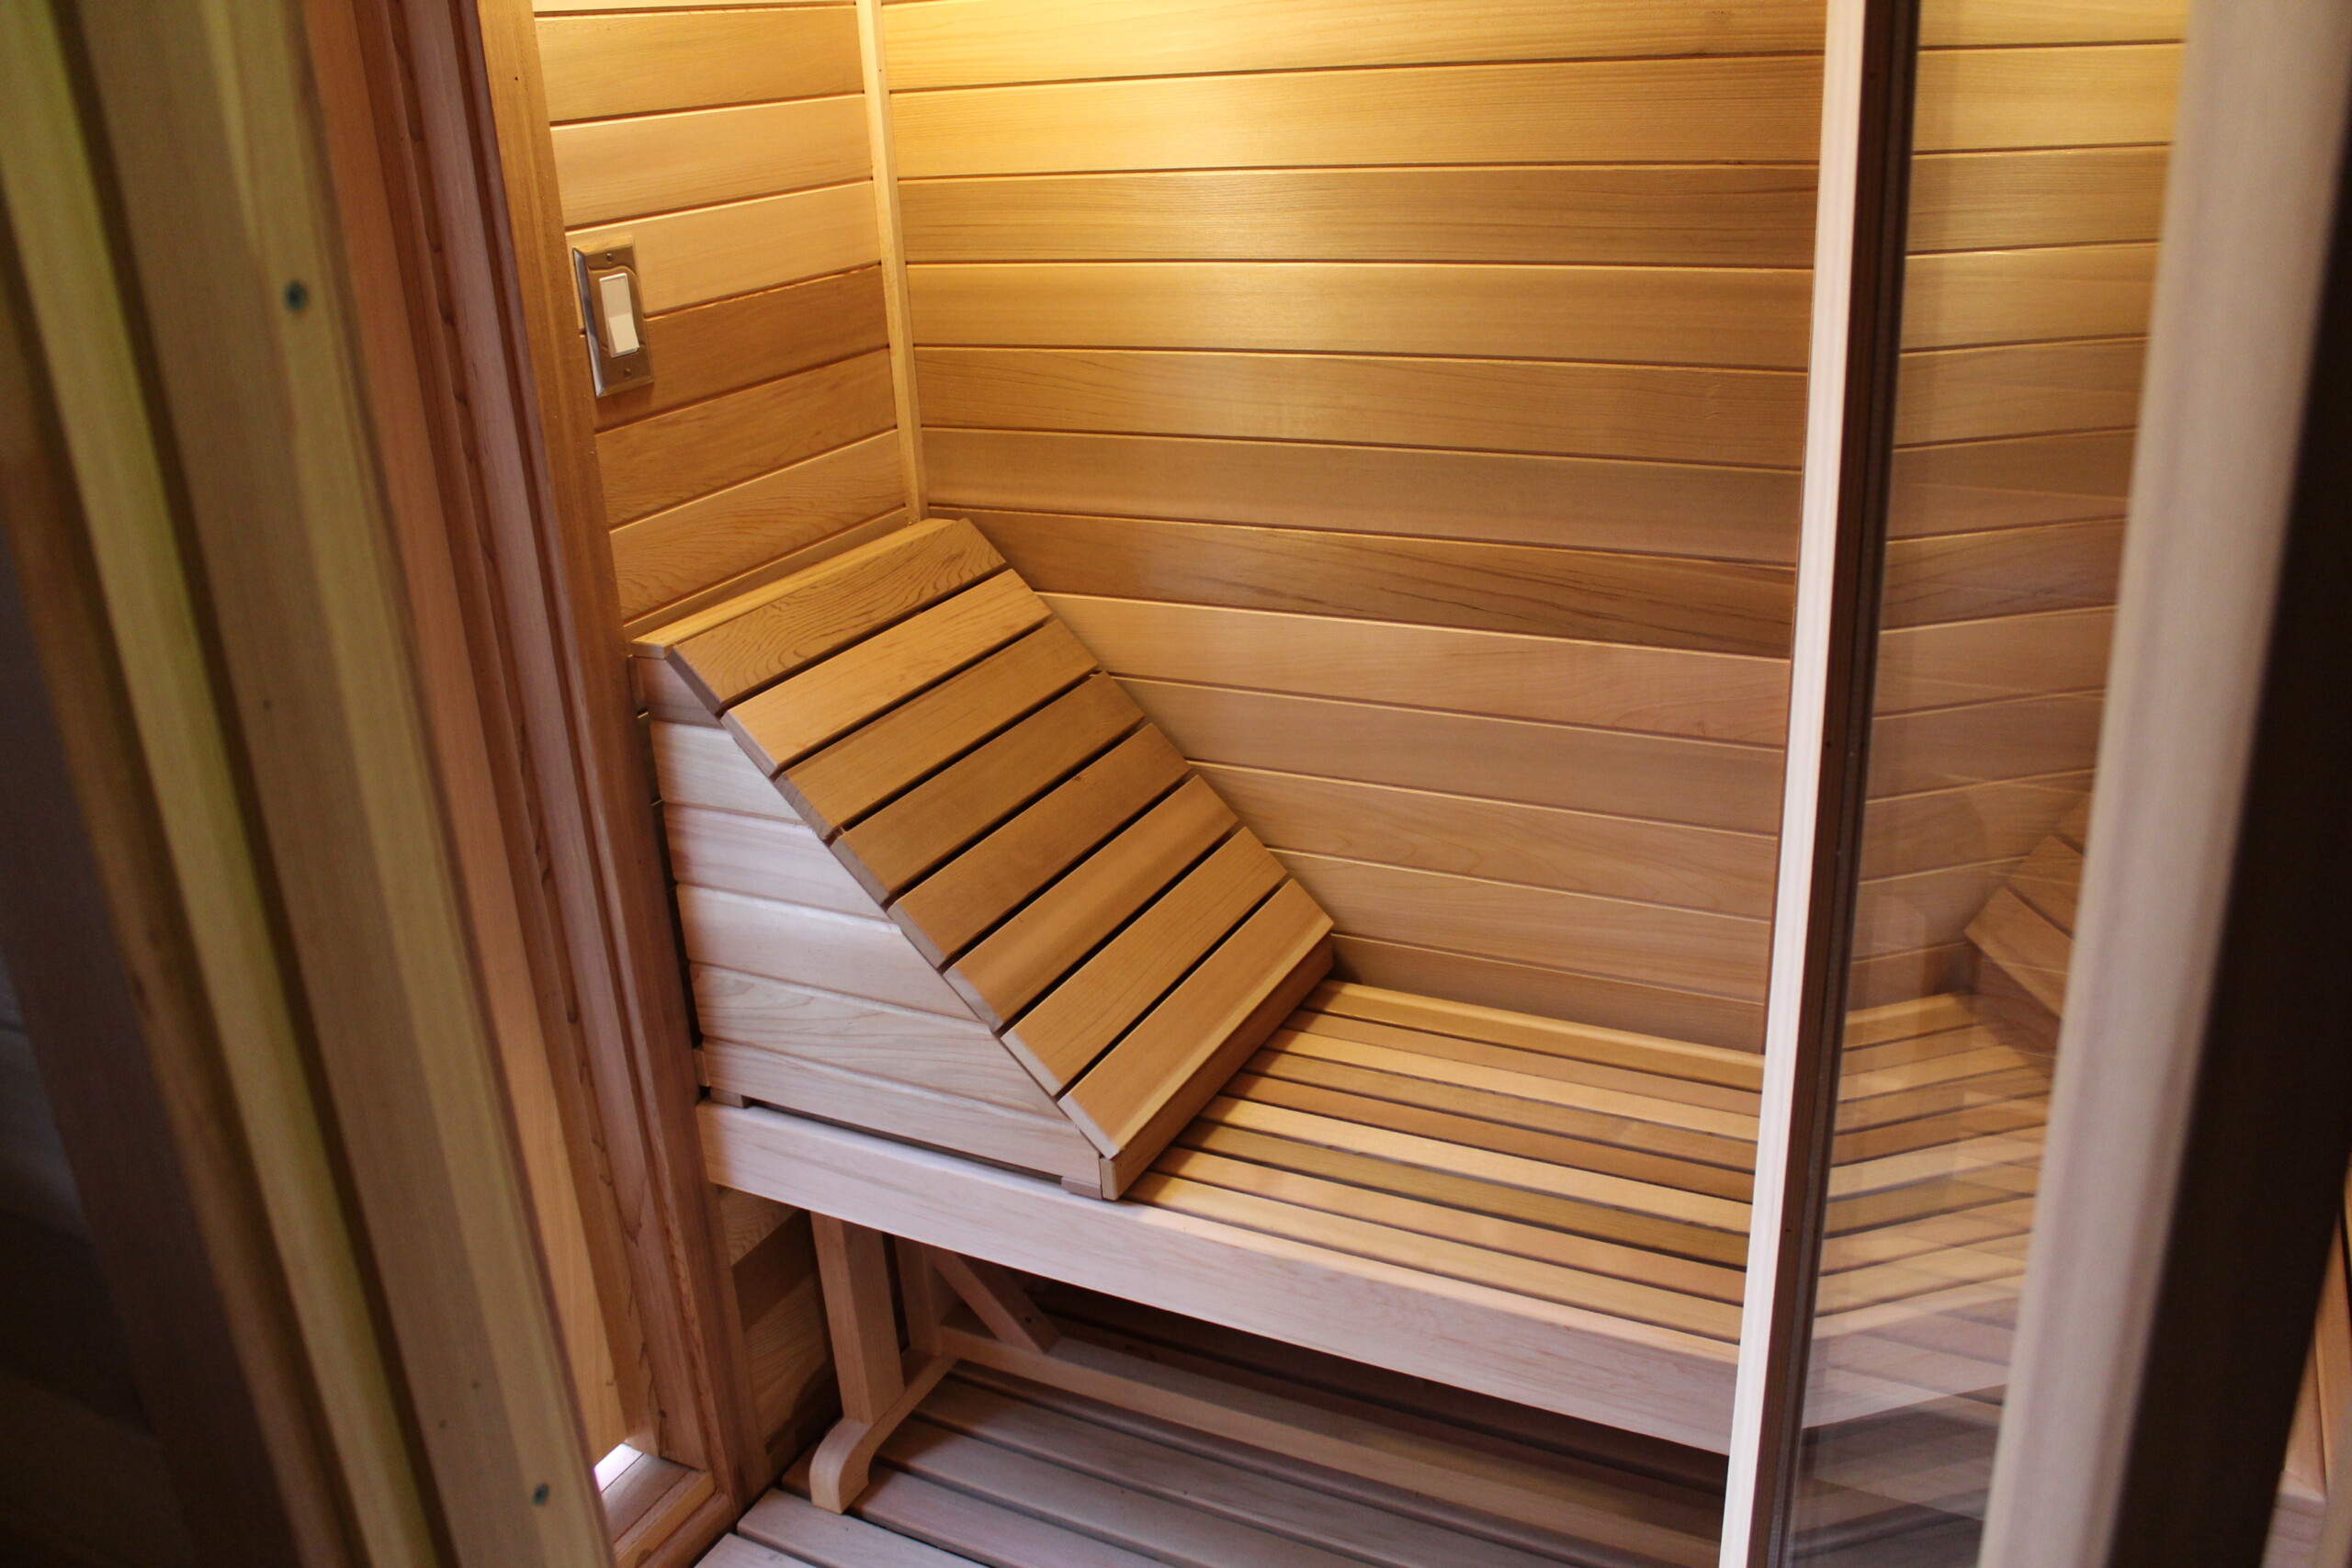
Our Freestanding Pedestal benches are removable and sits on your hard floor OR on the sauna duckboard floor grating, if you prefer it on the entire floor. Note, we build our change rooms so the 4 ft benches will easily drop in between the walls.

Quick links to the matching sauna kits:

$3,410

  • Roofing Charges

    IMPORTANT: Adding a changing room will affect your roofing cost options chosen IF this is for an Outdoor Modular Sauna Kit

    At this time, one of our sales reps will need to adjust your quote accordingly based on your sauna roofing choice. Thank you.

    Duckboard

    Set Your Door Frame and Ceiling Height Preference EQUAL to your SAUNA CEILING HEIGHT

    Door Frame

    Ceiling Height = Actual Headroom

    The Door Frame Sets the Minimum Ceiling Height
    • SHORT doors / 24x72″ frame fits ceilings 6′4″ or higher
    • TALL doors / 24x76″ frame fits ceilings 6′8″ or higher

    IMPORTANT: If you raise the door height, the ceiling height must also go up ⇧

    NOTE: Outdoor sauna kits roofs are typically 2 FT 4 IN above the Ceiling Height

    Ceiling Height

    Ceiling Height = Actual Headroom

    The Door Frame Sets the Minimum Ceiling Height
    • SHORT doors / 24x72″ frame fits ceilings 6′4″ or higher
    • TALL doors / 24x76″ frame fits ceilings 6′8″ or higher

    IMPORTANT: If you raise the door height, the ceiling height must also go up ⇧

    NOTE: Outdoor sauna kits roofs are typically 2 FT 4 IN above the Ceiling Height

    Ceiling Height

    Ceiling Height = Actual Headroom

    The Door Frame Sets the Minimum Ceiling Height
    • SHORT doors / 24x72″ frame fits ceilings 6′4″ or higher
    • TALL doors / 24x76″ frame fits ceilings 6′8″ or higher

    IMPORTANT: If you raise the door height, the ceiling height must also go up ⇧

    NOTE: Outdoor sauna kits roofs are typically 2 FT 4 IN above the Ceiling Height

    Choose Your SHORT Sauna  Door / 24x72″ R.O. / Fits Ceilings: 6′4″

    24x72″ R.O. / Fits Ceilings: 6′4″+

    To be clear, standing room inside is: 6′4″

    The door is pre-installed in the Front Wall Panel. No installation is needed.

    IF assembly is in a low basement (for INDOOR kits*) and you need narrower panels, it's doable. We add a small percentage of the total for that. Technically the ceiling can be as LOW as 6′2″ (interior) but then we MUST add metal fire protection. And you won't be able to trim the sauna door nicely

    FYI, our indoor and outdoor kits are exactly the same. Outdoor kits include a sloped roofing kit

    DOOR INCLUDED > Short Rail and Stile Sauna Door (24×72 RO) + 16×55 Glass

    • Rail & Stile Sauna Door 24x72 RO + 16x55 Glass

      • Rail & Stile Sauna Door Options

        Application

        Will this Door be matched with the Sauna Kit or Materials Package in your cart?

        If so, please leave this checked as is. Then, we'll add it to your sauna drawing for you to review later

        If NOT, then this sauna door will be installed in your own Sauna Project

        Placement

        ❯ Door Swing

        ❯ Jamb Width

        Measure Your Door Jamb

        All our sauna doors include UP TO a 51/4″ jamb
        Your door jamb is the sum of your wall thickness, e.g.:
        • 3/4″ T&G cedar — 11/16
        • Wall studs — if 2x4″ = 31/2″; if 2x6″ = 51/2
        • Drywall — usually 1/2

        DOOR JAMB = 43/4″ Round up to the nearest 1/8″ and enter: "4.75"; It's best to be slightly thicker than, i.e. "proud" of your wall

        Trim covers the gap between the jamb and the wall stud

        Sauna Door Jamb diagram

        Sauna Door Jamb Diagram

        IF your jamb > 7.5″, enter 7.5 and the jamb extension option will show

        Glass / Finish

        Jamb Extension Material

        If your door jamb is greater than 7½", then include our 3½" jamb extension — all clear cedar material

      • Trim Pack

        Door Trim Pack

        The trim pack covers seams between the door jamb and the wall with 1x3″ S4S clear cedar material

        Trim Pack

        Door Trim Pack

        The trim pack covers seams between the door jamb and the wall with 1x3″ S4S clear cedar material

        Hinge Finish

        Hinge Finnish

        Standard hinges have a Brass finish. Silver is an option

        Residential doors include 1 self-closing bomber hinge and 2 conventional hinges. Commercial doors include 2 self-closing bomber hinges and 2 conventional hinges

        Door Handle

    • Clad Short Sauna Door / 24x72 RO + Small Window

      Original price was: $1,275.Current price is: $300.
      • Application

        Is this Door Part of a Sauna Kit or Materials Package?

        If so, we'll add it to your sauna drawing for you to review later.


        Placement

        ❯ Door Swing

        Window

        Glass / Finish

        ❯ Jamb Width

        Measure Your Door Jamb

        All our sauna doors include UP TO a 51/4″ jamb
        Your door jamb is the sum of your wall thickness, e.g.:
        • 3/4″ T&G cedar — 11/16
        • Wall studs — if 2x4″ = 31/2″; if 2x6″ = 51/2
        • Drywall — usually 1/2

        DOOR JAMB = 43/4″ Round up to the nearest 1/8″ and enter: "4.75"; It's best to be slightly thicker than, i.e. "proud" of your wall

        Trim covers the gap between the jamb and the wall stud

        Sauna Door Jamb diagram

        Sauna Door Jamb Diagram

        IF your jamb > 7.5″, enter 7.5 and the jamb extension option will show

        Jamb Extension Material

        If your door jamb is greater than 7½", then include our 3½" jamb extension — all clear cedar material

        T&G Material

        T&G Material

        Tongue & Groove panel material if clear has NO knots. Tight knot has small 1/4″ knots or less

        The Tight Knot option adds a Ponderosa style and feel to your sauna!

        T&G Direction

        T&G Cladding Direction

        Tongue & Groove paneling is clad to the door in which direction?

        T&G = Tongue and Groove is the cedar material we affix to the door's frame (interior and exterior)

        T&G Width

        T&G Width

        Notes

      • Trim Pack

        Door Trim Pack

        The trim pack covers seams between the door jamb and the wall with 1x3″ S4S clear cedar material

        Trim Pack

        Door Trim Pack

        The trim pack covers seams between the door jamb and the wall with 1x3″ S4S clear cedar material

        Hinge Finish

        Hinge Finnish

        Standard hinges have a Brass finish. Silver is an option

        Residential doors include 1 self-closing bomber hinge and 2 conventional hinges. Commercial doors include 2 self-closing bomber hinges and 2 conventional hinges

        Door Handle

    • EL 10 All Glass Sauna Door - 24x72 RO / Modular

      Original price was: $1,710.Current price is: $735.
      • Application

        Is this Door Part of a Sauna Kit or Materials Package?

        If so, we'll add it to your sauna drawing for you to review later.

        All Glass Door Options

        Our doors have many more options than we can present here for a package, so if you prefer to browse even more options, choose "Substitute Door". But 90% of our customers choose these doors

        Placement

        ❯ Door Swing

        Glass Finish

        Hardware Finish

        Door Handle

    Choose Your TALL Sauna  Door / 24x76″ R.O. / Fits Ceilings: 6′8″

    24x76″ R.O. / Fits Ceilings: 6′8″

    To be clear, standing room inside is: 6′8″

    The door is pre-installed in the Front Wall Panel. If you're long-legged, consider the TALL door option. The ceiling is 4″ thick, so the top of the sauna will be: 7′0″ (if this is going in a basement)

    All the measurements we use, are the actual useable space

    • Rail Stile Sauna Door 24x76 RO + 16x55 Glass

      Original price was: $1,295.Current price is: $320.
      • Rail & Stile Sauna Door Options

        Application

        Will this Door be matched with the Sauna Kit or Materials Package in your cart?

        If so, please leave this checked as is. Then, we'll add it to your sauna drawing for you to review later

        If NOT, then this sauna door will be installed in your own Sauna Project

        Placement

        ❯ Door Swing

        Glass / Finish

        ❯ Jamb Width

        Measure Your Door Jamb

        All our sauna doors include UP TO a 51/4″ jamb
        Your door jamb is the sum of your wall thickness, e.g.:
        • 3/4″ T&G cedar — 11/16
        • Wall studs — if 2x4″ = 31/2″; if 2x6″ = 51/2
        • Drywall — usually 1/2

        DOOR JAMB = 43/4″ Round up to the nearest 1/8″ and enter: "4.75"; It's best to be slightly thicker than, i.e. "proud" of your wall

        Trim covers the gap between the jamb and the wall stud

        Sauna Door Jamb diagram

        Sauna Door Jamb Diagram

        IF your jamb > 7.5″, enter 7.5 and the jamb extension option will show

        Jamb Extension Material

        If your door jamb is greater than 7½", then include our 3½" jamb extension — all clear cedar material

      • Trim Pack

        Door Trim Pack

        The trim pack covers seams between the door jamb and the wall with 1x3″ S4S clear cedar material

        Trim Pack

        Door Trim Pack

        The trim pack covers seams between the door jamb and the wall with 1x3″ S4S clear cedar material

        Hinge Finish

        Hinge Finnish

        Standard hinges have a Brass finish. Silver is an option

        Residential doors include 1 self-closing bomber hinge and 2 conventional hinges. Commercial doors include 2 self-closing bomber hinges and 2 conventional hinges

        Door Handle

    • Clad Sauna Door / 24x76 RO + Small Window

      Original price was: $1,325.Current price is: $350.
      • Application

        Is this Door Part of a Sauna Kit or Materials Package?

        If so, we'll add it to your sauna drawing for you to review later.


        Placement

        ❯ Door Swing

        Window

        Glass / Finish

        ❯ Jamb Width

        Measure Your Door Jamb

        All our sauna doors include UP TO a 51/4″ jamb
        Your door jamb is the sum of your wall thickness, e.g.:
        • 3/4″ T&G cedar — 11/16
        • Wall studs — if 2x4″ = 31/2″; if 2x6″ = 51/2
        • Drywall — usually 1/2

        DOOR JAMB = 43/4″ Round up to the nearest 1/8″ and enter: "4.75"; It's best to be slightly thicker than, i.e. "proud" of your wall

        Trim covers the gap between the jamb and the wall stud

        Sauna Door Jamb diagram

        Sauna Door Jamb Diagram

        IF your jamb > 7.5″, enter 7.5 and the jamb extension option will show

        Jamb Extension Material

        If your door jamb is greater than 7½", then include our 3½" jamb extension — all clear cedar material

        T&G Material

        T&G Material

        Tongue & Groove panel material if clear has NO knots. Tight knot has small 1/4″ knots or less

        The Tight Knot option adds a Ponderosa style and feel to your sauna!

        T&G Direction

        T&G Cladding Direction

        Tongue & Groove paneling is clad to the door in which direction?

        T&G = Tongue and Groove is the cedar material we affix to the door's frame (interior and exterior)

        T&G Width

        T&G Width

      • Trim Pack

        Door Trim Pack

        The trim pack covers seams between the door jamb and the wall with 1x3″ S4S clear cedar material

        Trim Pack

        Door Trim Pack

        The trim pack covers seams between the door jamb and the wall with 1x3″ S4S clear cedar material

        Hinge Finish

        Hinge Finnish

        Standard hinges have a Brass finish. Silver is an option

        Residential doors include 1 self-closing bomber hinge and 2 conventional hinges. Commercial doors include 2 self-closing bomber hinges and 2 conventional hinges

        Door Handle

        Notes

    • EL 10 All Glass Sauna Door / 24x76 RO / Modular

      Original price was: $1,840.Current price is: $865.
      • Application

        Is this Door Part of a Sauna Kit or Materials Package?

        If so, we'll add it to your sauna drawing for you to review later.

        All Glass Door Options

        Our doors have many more options than we can present here for a package, so if you prefer to browse even more options, choose "Substitute Door". But 90% of our customers choose these doors

        Placement

        ❯ Door Swing

        Glass Finish

        Hardware Finish

        Door Handle

    BROWSE MORE SAUNA DOORS

    Add this x sauna kit to your cart FIRST, then we'll direct you to
    Pick Your SHORT Sauna Door and set swing and glass options, etc

    Add this x sauna kit to your cart FIRST, then we'll direct you to
    Pick Your TALL Sauna Door and set swing and glass options, etc

    A Door Selection is REQUIRED Basically, we offer 3 types of sauna doors (as above) plus a few custom doors and of course, wider and taller doors. Enjoy!

  • Add Infrared Light

    Consider adding an infrared light to the changing room

    An Infrared light box adds a wonderful supplemental heat to quickly warm up while changing or so you don't cool down too fast. Infrared lights are as hot as they get in 2 seconds! (115°F.). We discount these products when adding a Sauna Changing Room.

    Regarding Best Placement for the Infrared Light Box

    We recommend placing this Vertical Infrared light box (Dimensions: 12″ W x 9.5″ D x 36″ L) to the left or right of the sauna door, but of course, we defer to your preference. Add a description in the Notes box below. Thank you.

    • Infrared Sauna Light vertical box

      Infrared Sauna Light Vertical Box

      Original price was: $520.Current price is: $420.

      Infrared sauna light therapy lights provide the full spectrum of light frequencies: near, middle and far infrared wave lengths

      The entire infrared spectrum is compatible with cellular processes. Most importantly these lights produce no electromagnetic field!

      • Infrared light functions as a nutrient, enhancing cellular growth and development. Infrared rays are part of the sun's light spectrum.
      • Infrared rays are the healthiest and penetrate into your skin deeply where they dissolve harmful substances accumulated in your body.
      • Infrared lights achieve their highest heat in about 10-15 seconds, 115 °F and continues to heat up your infrared sauna tent to 125 °F. Also available in a triangular light box.
      • Comes fully wired with a 20 ft cord with grounded plug. The can be hardwired if desired. Plug into any grounded wall outlet. Draws 8 amps.

      Can be used in a multitude of different applications  — See the infrared light box made for a bathroom wall as a heat source  (or see the detailed images on this page). Cats love our sauna infrared sauna light therapy!

      LIGHT BOX DIMENSIONS: WIDTH-12 DEPTH9.5 HEIGHT 36

      SHIPPING DIMENSIONS BELOW

    • sauna heater conduit wall

      Extra Built-in Conduit

      Original price was: $125.Current price is: $62.50.

      Extra Conduit for our Modular Sauna Kits

      This an after-thought product meaning... you probably forgot to add this during your sauna design.
      It's best to edit your sauna in your cart, but if you must add this after the fact, you can.

    Notes

  • ELECTRICAL CONDUIT

    Electrical Conduit

    Pre-installed conduit in the wall panels makes wiring easier

    Conduit allows your electrician to easily pull wire and connect power through the walls from above the ceiling panels to heater, light, switch, etc.

    The 2 common options for a changing room (Wall Light and Light Switch) are pre-checked and included in this price per below


    (there's NO wire inside the conduits)

    Pre-installed conduit in the wall panels makes wiring super easy for your electrician

    If you don't need any conduit, please choose "NO Conduit"

    Add Conduit

    When adding conduit for lights, please add additional lights per below or browse the site

  • LIGHTING

    We offer our most popular lights here. To dim the light, ask your electrician to install a dimmer switch and a dimmable light bulb. Bulb NOT included.

    If you don't see your preferred light, please browse the site for more choices

    • Satin Aluminum Finish Sauna Wall Light

      $50

    Offset

    WINDOWS

    Let us know in the notes where to place your light

    • 13x13 Sauna Window

      $248
      • ❯ Panel Number

        Window Panel Number

        In which WALL PANEL should we install your window?

        Refer to your selected sauna plan diagram (below) to get your wall number

        Additionally, feel free to specify additional information in the notes field (Modular Sauna Kit)... E.g., "Place 12x36 window in Panel #3 as high as possible. Move exit vent to adjacent wall if necessary"

        Glass Type

    • 15x24 Sauna Window

      $306
      • ❯ Panel Number

        Window Panel Number

        In which WALL PANEL should we install your window?

        Refer to your selected sauna plan diagram (below) to get your wall number

        Additionally, feel free to specify additional information in the notes field (Modular Sauna Kit)... E.g., "Place 12x36 window in Panel #3 as high as possible. Move exit vent to adjacent wall if necessary"

        Orientation

        Window Orientation

        How do you want the window set in the wall panel: vertical OR horizontal?

        Pane Dividers

        Window Pane Divider

        Sometimes called grilles, mullions or muntins. We're just calling it a window pane divider for simplicity.

        Glass Type

    • 24x24 Sauna Window

      $408
      • ❯ Panel Number

        Window Panel Number

        In which WALL PANEL should we install your window?

        Refer to your selected sauna plan diagram (below) to get your wall number

        Additionally, feel free to specify additional information in the notes field (Modular Sauna Kit)... E.g., "Place 12x36 window in Panel #3 as high as possible. Move exit vent to adjacent wall if necessary"

        Glass Type

        Pane Dividers

        Window Pane Divider

        Sometimes called grilles, mullions or muntins. We're just calling it a window pane divider for simplicity.

    • 12x36 Sauna Window

      $410
      • ❯ Panel Number

        Window Panel Number

        In which WALL PANEL should we install your window?

        Refer to your selected sauna plan diagram (below) to get your wall number

        Additionally, feel free to specify additional information in the notes field (Modular Sauna Kit)... E.g., "Place 12x36 window in Panel #3 as high as possible. Move exit vent to adjacent wall if necessary"

        Orientation

        Window Orientation

        How do you want the window set in the wall panel: vertical OR horizontal?

        Pane Dividers

        Window Pane Divider

        Sometimes called grilles, mullions or muntins. We're just calling it a window pane divider for simplicity.

        Glass Type

  • Pedestal Bench Included

    • 3 foot cedar bench

      4 Foot Cedar Bench / 18x48" Freestanding Pedestal

SKU 4x4PF-CR Categories , Tags ,

pdf document icon

Modular Sauna Assembly Instructions

NOTE: The NEW link below is being updated but is far superior to our old PDF Instructions

Additional information

Weight 650 lbs
Dimensions 78 × 54 × 16 in

Modular Sauna Kit Specifications

Below are details, dimensions and standard components included with this kit

Feature Specs / Dimensions Description
Brand Cedarbrook Sauna + Steam Built in Washington state
Panel Composition 100% Western Red CedarLining: 1×4″ T&G cedar paneling No pressboard, glues or plywood are ever used — even the frame! All wall & ceiling panels are pre-built
# Persons + sauna bathers Sharing benches
Internal Dimension ′0″W x ′0″L x 6′4″H Volume = cu. ft.
External Dimension ′8″W x ′8″L x 6′8″H (standard) Sauna footprint is 8″ greater than Width and Length. If outdoors, roof adds ~2 ft at the peak or top of slope
Ceiling Height Standard height fits SHORT sauna doors (Framed 24×72″) Option: Raise ceiling to: 6′8″, 7′0″ or 7′6″, 8′4″ (Trumpkin height)
Sauna Door Rail & Stile Door + 16×55″ Clear Glass SHORT: 24×72″ (Frame) Actual door: 22×70½″ Door installed in front wall panel Tempered double glass Self-closing hinge Incl. 1 Cedar door handle
Sauana Heater Req: kW heater / 240V / amp breaker / gauge wire Rocks Included
Benches Seat 4″ thick Seat height LOW / HIGH: 18″ / 36″ Standard seat width 18″ and 22″ Benches = Total Linear Feet Max Seats made of clear Western Red Cedar
Seat 4″ thick
Fixed legs are pre-built
NO VISIBLE fasteners or knots
Screw to walls and each other
Option: Hot Yoga Style Ledges
Walls + Ceiling Wall Panels Ceiling Panels Lined with sq. ft of 1×4″ Tongue & Groove Clear Cedar Pre-built Panels (4″ Thick) insulated with sauna foil vapor barrier, formaldehyde-free batting, tar paper and beveled cedar siding. Maximum wall panel span: 5 ft.
Interior Trim Cover interior seams: 1×1″ corners, 1×3″ door, 1×2″ for ceiling, base and seams Light carpentry required
Use 18g brad nailer
Exterior Trim Cover exterior seams: 2×2″ corners, 1×6″ top fascia, 1×3″ bottom fascia, 1×3″ door, 1×2″ vertical seams Light carpentry required
Use 18g brad nailer
Accessories Bundle Heater Guard Rail
Bucket & Liner
Wooden Ladle
Sauna Wall Light
5″ Chrome Thermometer
Cedar Headrest
2 Cedar Sliders
2 Cedar Grill Covers
Eucalyptus Fragrance (100mL)
Venting Air flows thru 4×6″ vents if heater ≤ 8kW OR 6×8″ vents if heater ≥ 9kW Proper venting ensures you and the sauna heater appliance breaths properly
Duckboard Flooring Optional
• None (default)
• Walking Area Only OR
• Entire x floor
Assembly required. Use 1″ crown stapler
Always install duckboard flooring LAST in segments AFTER INSTALLING benching It’s meant to be removable
Windows Optional. Assorted sizes offered NOTE: Windows are installed in the Wall Panels and can not be centered on a 6′ wall
IF OUTDOORS
NOTE: Our indoor and outdoor kits start exactly the same. We simply add a pre-built trusses and roofing supplies to the package
Sloped Roof Price includes a Sloped Metal Roof Options for Peaked Roof and water proofing materials: cedar shingles or none
Overhang / Eaves 8-10″ typicallyOptions for a greater overhang Roofing package provided as supplies and must be assembled
Prior roofing experience advised