Modular Sauna Assembly Instructions
NOTE: The NEW link below is being updated but is far superior to our old PDF Instructions
- Assembling the Cedarbrook Modular Sauna Kit / NEW (mostly ready, but needing edits)
- PDF Instructions / OLD

A Sauna Changing Room adds that next level comfort to your sauna experience
RO = Rough Opening
See our video showing Assembly of our Freestanding Sauna and Changing Room.
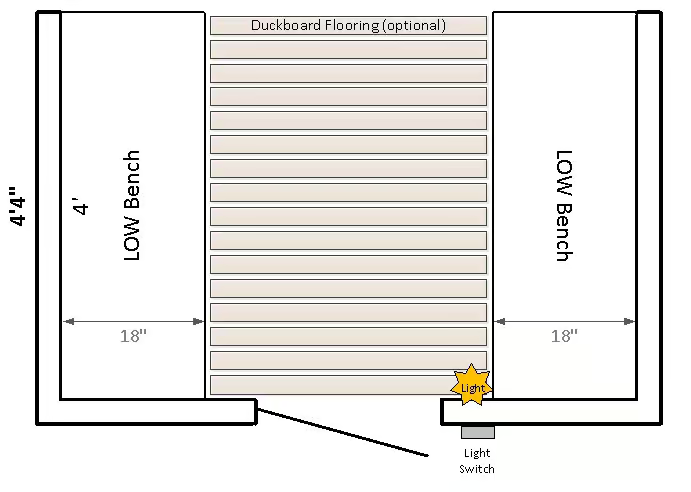
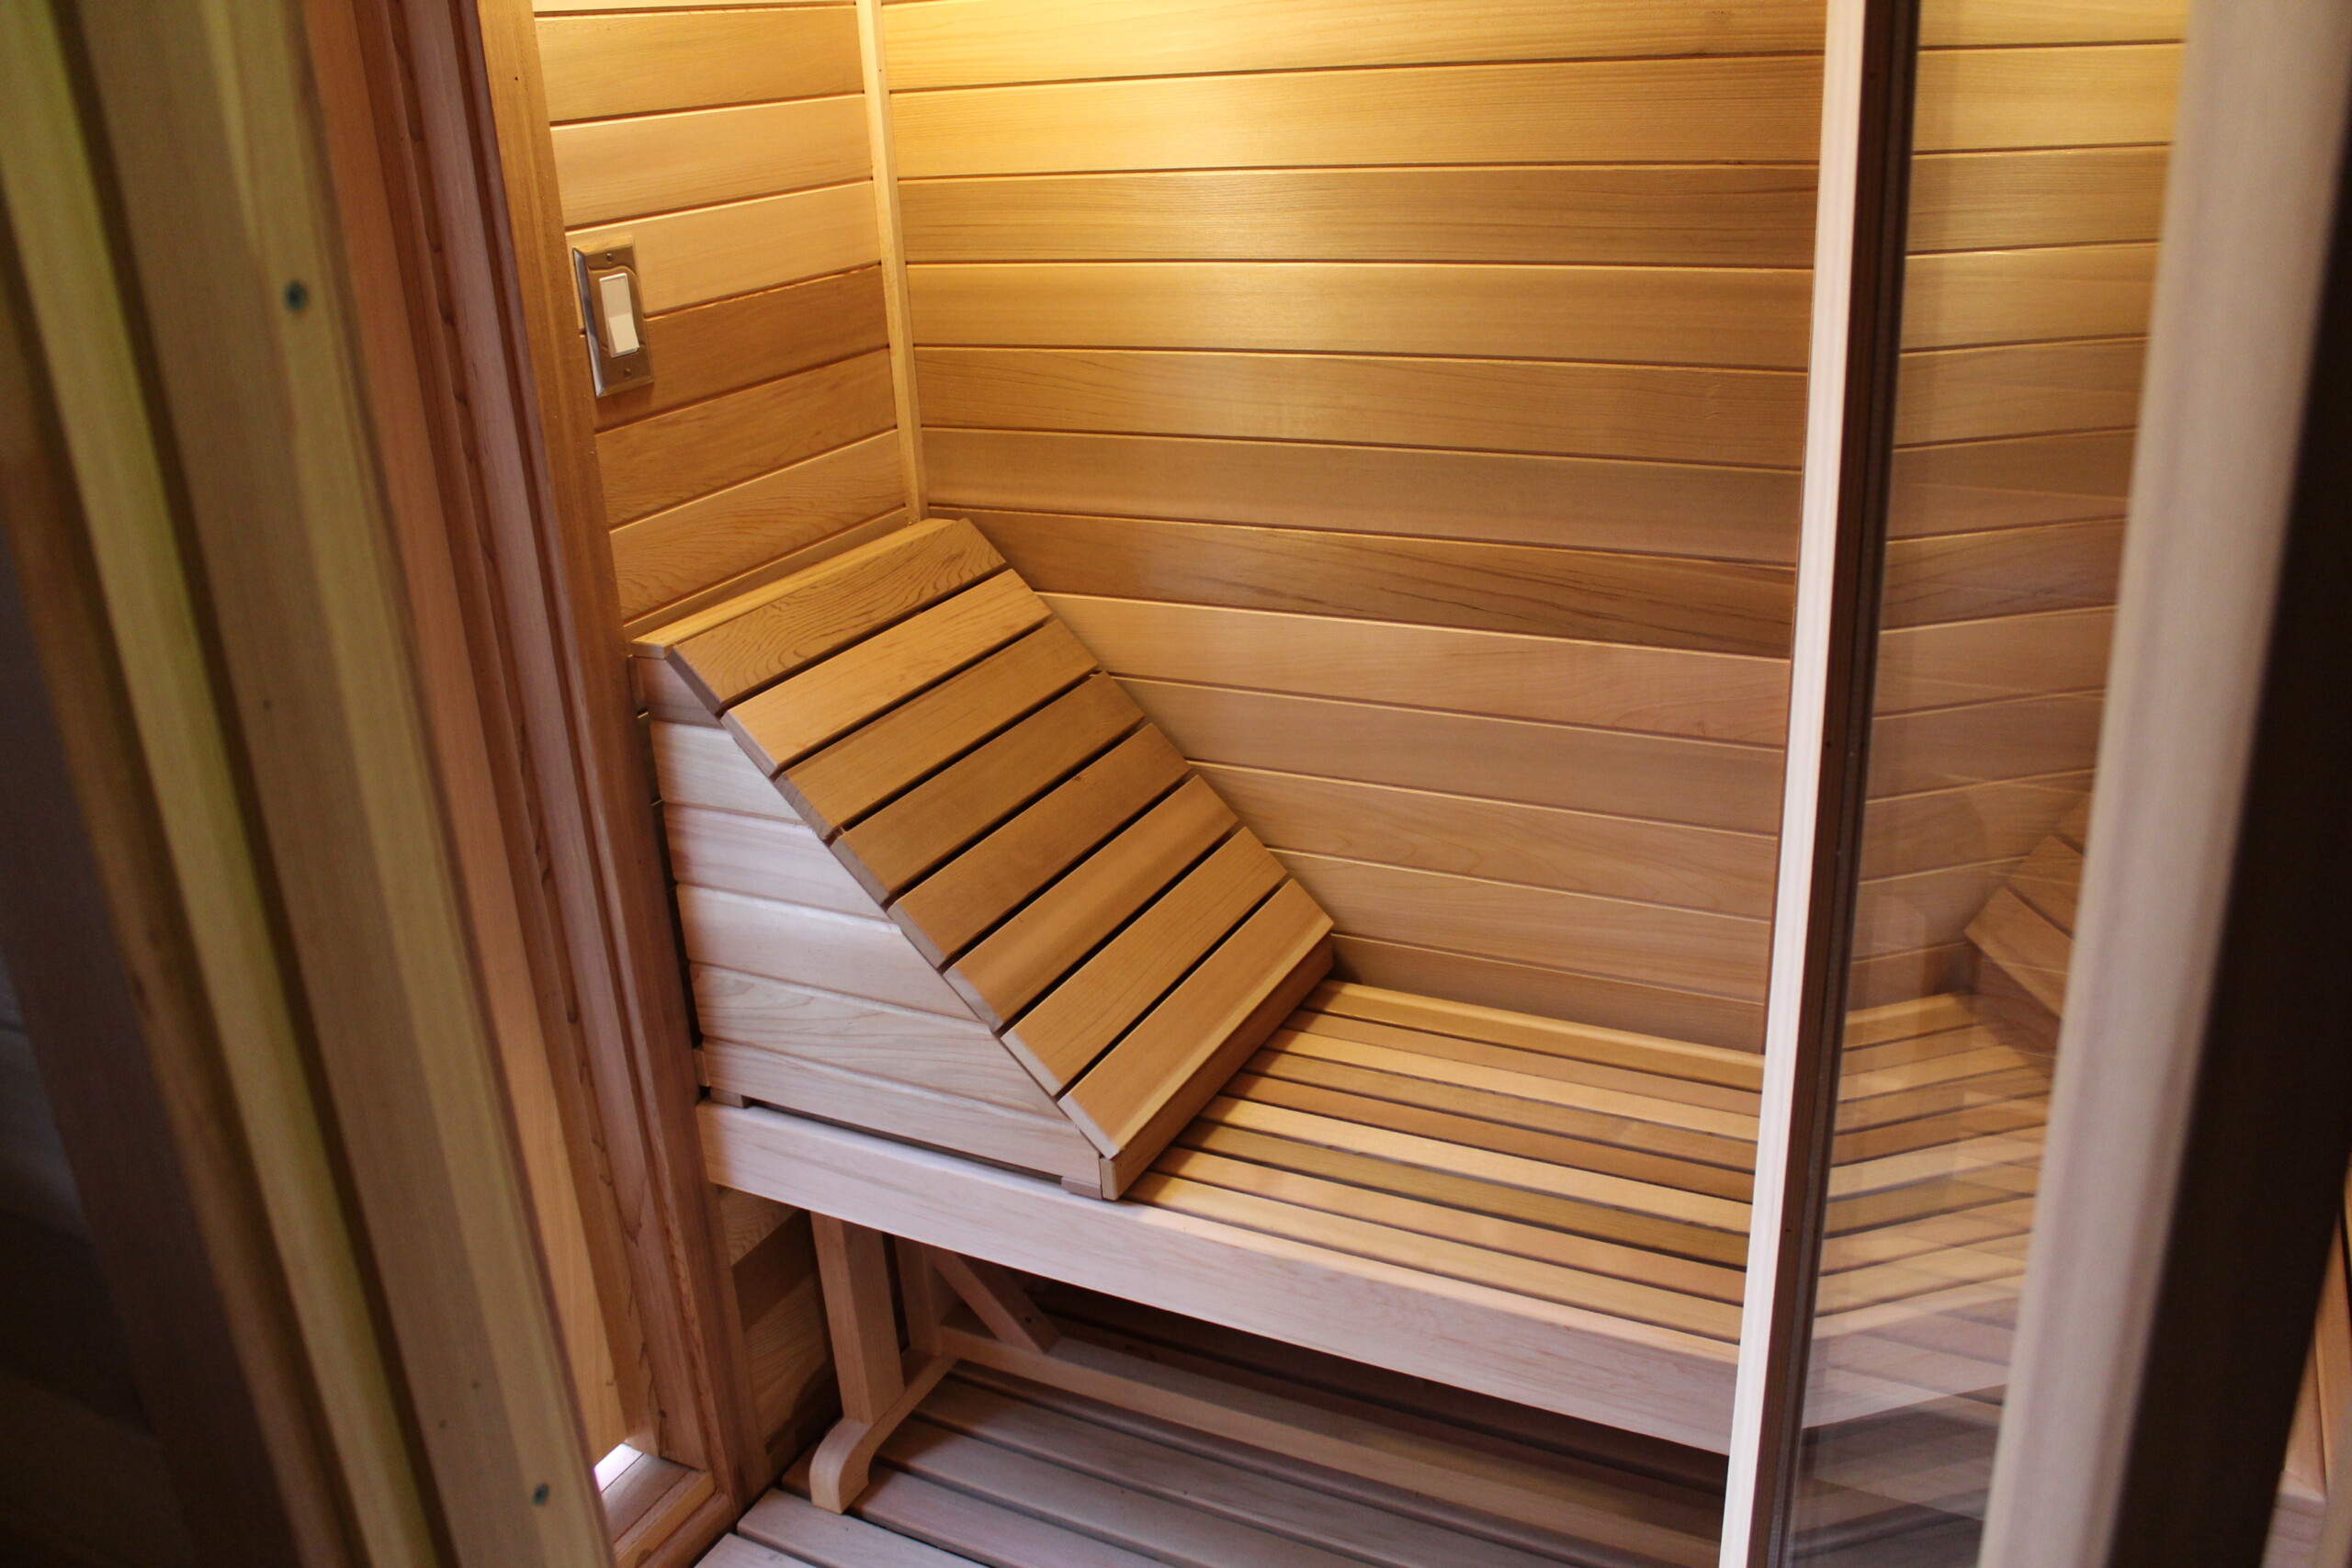
Our Freestanding Pedestal benches are removable and sits on your hard floor OR on the sauna duckboard floor grating, if you prefer it on the entire floor. Note, we build our change rooms so the 4 ft benches will easily drop in between the walls.
Quick links to the matching sauna kits:
$3,950
NOTE: The NEW link below is being updated but is far superior to our old PDF Instructions
| Weight | 800 lbs |
|---|---|
| Dimensions | 78 × 54 × 40 in |
Below are details, dimensions and standard components included with this kit
| Feature | Specs / Dimensions | Description |
|---|---|---|
| Brand | Cedarbrook Sauna + Steam | Built in Washington state |
| Panel Composition | 100% Western Red CedarLining: 1×4″ T&G cedar paneling | No pressboard, glues or plywood are ever used — even the frame! All wall & ceiling panels are pre-built |
| # Persons | + sauna bathers | Sharing benches |
| Internal Dimension | ′0″W x ′0″L x 6′4″H | Volume = cu. ft. |
| External Dimension | ′8″W x ′8″L x 6′8″H (standard) | Sauna footprint is 8″ greater than Width and Length. If outdoors, roof adds ~2 ft at the peak or top of slope |
| Ceiling Height | Standard height fits SHORT sauna doors (Framed 24×72″) | Option: Raise ceiling to: 6′8″, 7′0″ or 7′6″, 8′4″ (Trumpkin height) |
| Sauna Door | Rail & Stile Door + 16×55″ Clear Glass SHORT: 24×72″ (Frame) Actual door: 22×70½″ | Door installed in front wall panel Tempered double glass Self-closing hinge Incl. 1 Cedar door handle |
| Sauana Heater | Req: kW heater / 240V / amp breaker / gauge wire | Rocks Included |
| Benches | Seat 4″ thick Seat height LOW / HIGH: 18″ / 36″ Standard seat width 18″ and 22″ Benches = Total Linear Feet Max | Seats made of clear Western Red Cedar
Seat 4″ thick Fixed legs are pre-built NO VISIBLE fasteners or knots Screw to walls and each other Option: Hot Yoga Style Ledges |
| Walls + Ceiling | Wall Panels Ceiling Panels Lined with sq. ft of 1×4″ Tongue & Groove Clear Cedar | Pre-built Panels (4″ Thick) insulated with sauna foil vapor barrier, formaldehyde-free batting, tar paper and beveled cedar siding. Maximum wall panel span: 5 ft. |
| Interior Trim | Cover interior seams: 1×1″ corners, 1×3″ door, 1×2″ for ceiling, base and seams | Light carpentry required
Use 18g brad nailer |
| Exterior Trim | Cover exterior seams: 2×2″ corners, 1×6″ top fascia, 1×3″ bottom fascia, 1×3″ door, 1×2″ vertical seams | Light carpentry required
Use 18g brad nailer |
| Accessories Bundle | Heater Guard Rail
Bucket & Liner Wooden Ladle Sauna Wall Light 5″ Chrome Thermometer |
Cedar Headrest
2 Cedar Sliders 2 Cedar Grill Covers Eucalyptus Fragrance (100mL) |
| Venting | Air flows thru 4×6″ vents if heater ≤ 8kW OR 6×8″ vents if heater ≥ 9kW | Proper venting ensures you and the sauna heater appliance breaths properly |
| Duckboard Flooring | Optional
• None (default) • Walking Area Only OR • Entire x floor |
Assembly required. Use 1″ crown stapler
Always install duckboard flooring LAST in segments AFTER INSTALLING benching It’s meant to be removable |
| Windows | Optional. Assorted sizes offered | NOTE: Windows are installed in the Wall Panels and can not be centered on a 6′ wall |
| NOTE: Our indoor and outdoor kits start exactly the same. We simply add a pre-built trusses and roofing supplies to the package | ||
| Sloped Roof | Price includes a Sloped Metal Roof | Options for Peaked Roof and water proofing materials: cedar shingles or none |
| Overhang / Eaves | 8-10″ typicallyOptions for a greater overhang | Roofing package provided as supplies and must be assembled
Prior roofing experience advised |