1.800.426.3929

1.800.426.3929

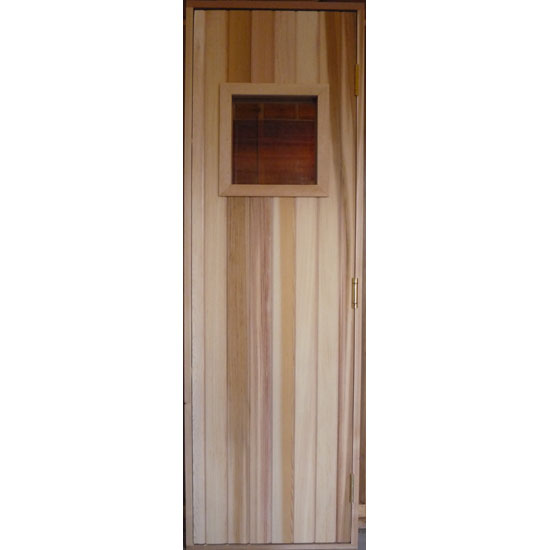
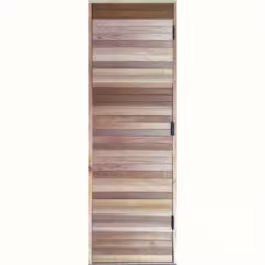
Clad Sauna Door for Sauna Kits

Clad Sauna Door for Sauna Kits

Clad Sauna Door Framed for Rough Opening: 24×72″

A shorter sauna door for rooms with low ceilings or simply to preserve more heat in the sauna room

Small window for privacy, some visibility, and light let into the sauna

Short Sauna Door Features:

  • Framed and pre-hung / NO threshold / Actual door dims: 22″ x 70½″ x 2⅝″
  • Clad with 1×3″, 1×4″ or 1×6″ tongue and groove western red cedar / horizontal or vertical direction
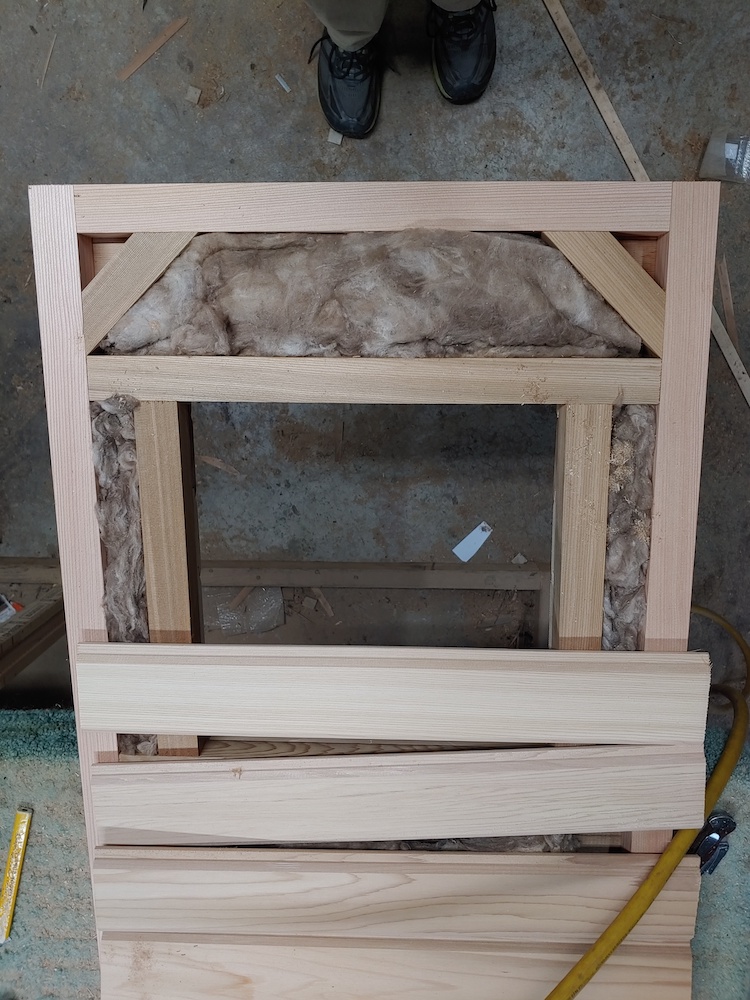

  • Internal frame and insulated with rock wool
  • Includes one self-closing hinge, two standard hinges and one door handle
  • Assorted window sizes available / Glass is double-paned sealed tempered window / secured with stops

All sauna doors should open out. A safety measure to exit quickly. The self-closing hinge ensures the door closes behind you, so only one cedar door handle need be mounted outside

LEAD TIMES FOR DOORS: 8 weeks

$1,475

  • NOTE: We've deducted the price of the Rail & Stile Sauna Door + 16x67″ Window (included in this package)
    NOTE: We've deducted the price of the Rail & Stile Sauna Door + 16x55″ Window (included in this package)

    Application

    Is this Door Part of a Sauna Kit or Materials Package?

    If so, we'll add it to your sauna drawing for you to review later.

    Placement

    ❯ Door Swing

    ❯ Rough Opening

    ❯ Rough Opening

    Window Size

    Jamb

    ❯ Jamb Width

    Measure Your Door Jamb

    All our sauna doors include UP TO a 51/4″ jamb
    Your door jamb is the sum of your wall thickness, e.g.:
    • 3/4″ T&G cedar — 11/16
    • Wall studs — if 2x4″ = 31/2″; if 2x6″ = 51/2
    • Drywall — usually 1/2

    DOOR JAMB = 43/4″ Round up to the nearest 1/8″ and enter: "4.75"; It's best to be slightly thicker than, i.e. "proud" of your wall

    Trim covers the gap between the jamb and the wall stud

    Sauna Door Jamb diagram

    Sauna Door Jamb Diagram

    IF your jamb > 7.5″, enter 7.5 and the jamb extension option will show

    Jamb Extension Material

    If your door jamb is greater than 7½", then include our 3½" jamb extension — all clear cedar material

    T&G Width

    T&G Width

    T&G Direction

    T&G Cladding Direction

    Tongue & Groove paneling is clad to the door in which direction?

    T&G = Tongue and Groove is the cedar material we affix to the door's frame (interior and exterior)

  • Trim Pack

    Door Trim Pack

    The trim pack covers seams between the door jamb and the wall with 1x3″ S4S clear cedar material

    Trim Pack

    Door Trim Pack

    The trim pack covers seams between the door jamb and the wall with 1x3″ S4S clear cedar material

    Hinge Finish

    Hinge Finnish

    Standard hinges have a Brass finish. Silver is an option

    Residential doors include 1 self-closing bomber hinge and 2 conventional hinges. Commercial doors include 2 self-closing bomber hinges and 2 conventional hinges

    Door Handle

SKU CLAD-MSK/SMP Categories ,

Additional information

Weight 200 lbs
Dimensions 84 × 26 × 8 in