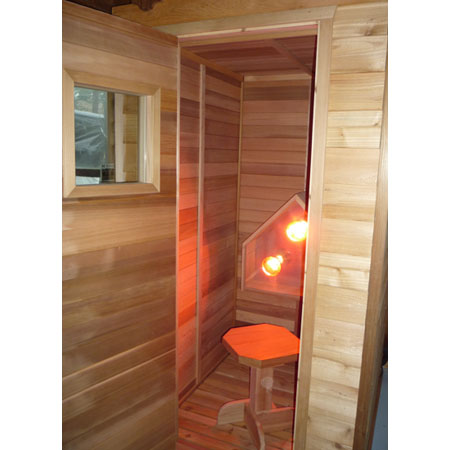
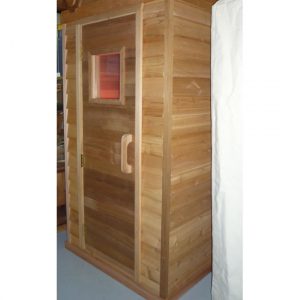
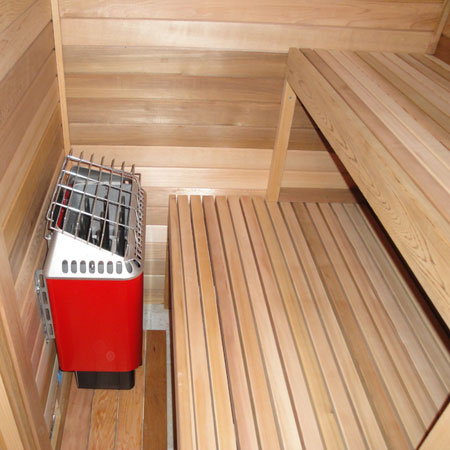
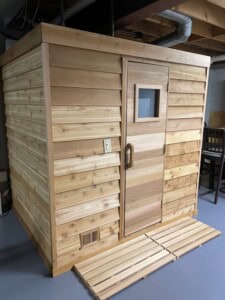
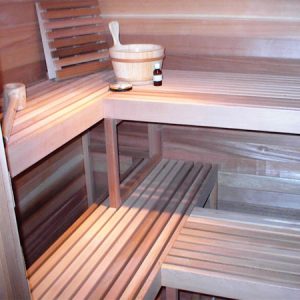
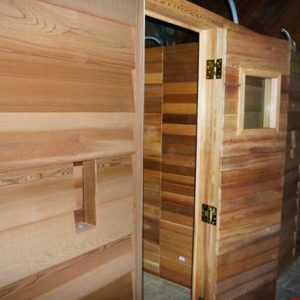
Our DIY Sauna Kits are a complete sauna room
They’re Pre-made and Fit Any Open Space!
If you have an open space for a sauna (we make 3×4′ to 12×12′) and don’t like construction, then a prefab sauna is the right fit. There’s very little actual construction, unless your’s is outdoors, then of course, a roof is necessary. Some light carpentry is necessary to cut the trim, fascia boards and our duckboard grating, optional.
Sketch of Modular Kit Pieces
Our Indoor PreFAB DIY Sauna Kits are a “true sauna kit” — meaning it’s ready to assemble!
How does a PreFab Sauna Kit assemble?
It starts with simple track sitting on your floor*. The wall panels have a slot which fits the track. Place the wall panels on the track and secure them to each other. Add the ceiling panels and benches and you have an indoor sauna room ready to be wired for the heater, lights + switch. If you need to put it outside, then add a roof. View our outdoor PreFAB sauna room.
*PreFab sauna sit directly on your hard floor. If outdoors, that’s a concrete slab, concrete garden pavers, your deck or a 2×6″ pressure-treated lumber box with a plywood cover. Indoor floors are usually concrete slab, wood, tile or carpet. Many use our interior sauna trays to protect carpet or wood; an exterior sauna tray, if on a deck to keeps cold air out of the sauna.