





1.800.426.3929

1.800.426.3929

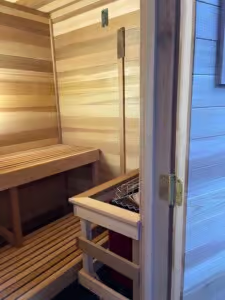
1 Person Indoor Sauna Kit / Freestanding Pre-Fab Modular

Click the 🔎 symbol in the main pic to read the caption

PRE-SALES FAQS

How do I design my sauna?

Follow steps: 1 ➟ 4 and click “Add to Cart”

Create an order or a quote — the same way!

Build a 3×3.5 indoor sauna kit in your shopping cart per these steps:

Set Your 3×3.5 Sauna Plan

Set the layout of your heater, door and up to 1 sauna benches

Choose Your Sauna Door

Set door style, swing, frame size, window size, cladding direction, etc.

Select Your Sauna Heater

A 3×3.5 Outdoor Sauna requires: 3kW Heater

Control options: Built-in (Analog), External (Analog, Digital or WiFi-enabled), Woodburning OR use your own heater

Explore More Sauna Options

Flooring, Bench style, Seat width, Conduits, Siding, Lights and Windows


Easily Create a Quote!

Build your sauna in your shopping cart. Then, on the Check Out page, click the “Convert Order to a Quote” button. To put a 50% deposit down, please call us: 1.800.426.3929

What's included in the price?

Basically a hightly-insulated sauna building, plus …

All components for an 3×3.5 indoor sauna room

Our 3×3.5 indoor sauna kit includes these items:

HIGHLY insulated pre-built wall & ceiling panels (4″ thick / R-20)

Interior lined with epic 1×4″ clear western red cedar and sauna foil vapor barrier. Exterior sided with waterproof membrane and 1×8″ beveled cedar

1 Benches (1.5 LF Max) + Leg supports / All pre-built with NO visible fasteners

Rail + Stile Sauna Door + 16×55″ clear glass / Installed in the front wall panel / Framed at 24×72″ / See height options

3kW Sauna Heater with Built-in controls / Options for External, Digital or WiFi

Trim Pack and Fascia Boards cover all seams in and out with 1×1, 1×2, 1×3 and 1×6 cedar material

Sauna Bundle Accessories

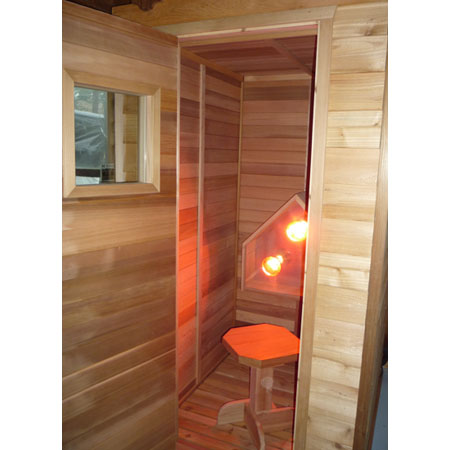
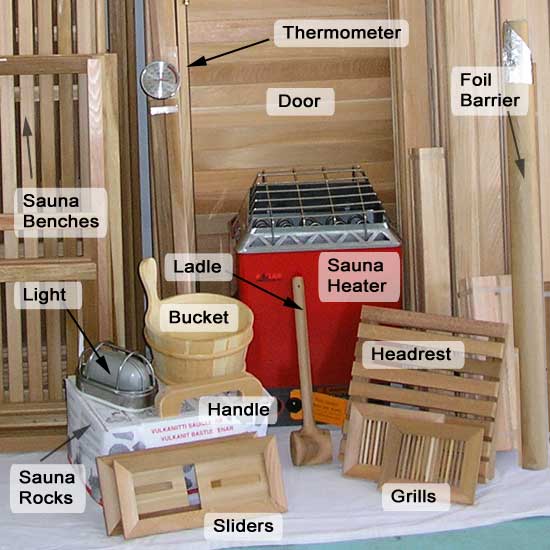
Sauna Accessories Bundle shown here with door and heater. Sauna foil vapor barrier, sliders and grills are built into the wall panels. One light is included. Step 4 options: Add lights under your benches (req. conduit); add Duckboard flooring (grating)


Interior Dimensions (WxLxH): 3×3.5×6′4″ = 74 cu. ft. / option for ceiling height

How are your Modular Sauna Kits assembled?

Assembly Starts in an Open Space on Your Hard Floor

SAUNA KIT SETUP and ASSEMBLY: 1-2 Days

Our Indoor Modular Sauna Kits make a freestanding sauna room in any open space!

See our 3-part Video Series Demonstrating the Assembly of Our Pre-Built Sauna Kits OR our written instructions: Assembling the Cedarbrook Modular Sauna Kit

ASSEMBLY STEPS

  • Place the floor track squarely on your cement, tile, or wood floor
  • Stack the pre-built wall panels on the track next to each other, one at a time
  • Secure the top of the wall panels together with boards in the top slots and fasten
  • Set the ceiling panels on top of the walls
  • Install the sauna benches, trim and fascia boards
Now your 3×3.5 indoor sauna room is ready to wire thru the conduits in the walls

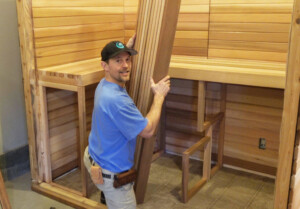
NOTE: Each sauna wall panel weighs 125+ lbs, so 2 persons should work together during assembly

What's required of me?

This 3×3.5 Indoor Kit sits on your hard floor, e.g., a cement slab, tile, hard wood or linoleum

If you have an existing room that you want to line with cedar, please see our SAUNA MATERIALS PACKAGES.

Requirements for an 3×3.5 Indoor Modular Sauna Kit

Assembles Indoors Under an 8′ Ceiling

Assemble on any Non-Permeable Hard Floor

Kits can be built on wood, cement slab, tile, linoleum etc. We offer sauna trays to improve floor insulation and protect nicer floors. Also, a floor drain is NOT needed

Electrical Preparation

Your electician will power your sauna heater, light and switch through wall conduit. Make sure they test the heater! For a 3×3.5 Indoor Sauna Kit use: 3 kW heater / 240V / 15 amp breaker / 14 gauge wire

See our full Sauna Electrical Setup Guide

Light Carpentry Skills

Useful to install the pre-built benches, guard rail, flooring (optional), trim and fascia boards to cover all seams


NOTE: Our Sauna Kits can be relocated even outside (IF a roof is added or under one)

POST-SALES FAQS

I ordered my sauna ... What's next?

Thank you for making a great investment in your health!

Our 3×3.5 Indoor Sauna Kits are truly built to last

After your sauna purchase (or 50% deposit), you can expect the following phases

SAUNA DIAGRAM REVIEW & APPROVAL

We review your order and make sure the design and components fit

  • We create scale drawings of your sauna project per your order, emails and conversations
  • Our site sends you an email when drawings are ready for review and approval
  • Uploaded drawings live specifically on your My Account page under your order number
  • Open the drawings via the My Account page OR the email we sent you
  • Return to the My Account page, when you’re ready to add notes (next to the drawing) OR save it to your computer and use your preferred software to make changes directly to the image
  • We’ll repeat this process with a NEW sauna drawing until it’s the sauna project you’re expecting
  • Once you’ve approved your floor plan and sometimes an elevation drawing, then your sauna project will become a work order in our production queue

PRODUCTION QUEUE

Sauna goes into our production queue

  • Your Indoor Home Sauna Kit is built as wall and ceiling panels
  • Your sauna door and benches are built or pulled from stock
  • Your sauna heater is pulled from stock. In some cases, it is drop-shipped separate from your pallet
  • A trim kit is prepared and all items on your order are cross-checked and labeled
  • Your order is crated, palletized and wrapped for the weather in our Woodinville or Cashmere facility

SHIPPING / LOCAL DELIVERY / PICK-UP

Prior to shipping your sauna project, we ask for your remaining balance due. So if you put 50% down, we’ll prompt you for that

  • We email you a BOL (Bill of Lading) document with the pertinent numbers to help you receive your pallet
  • Pallet gets delivered locally by Cedarbrook Sauna OR shipped via a third-party LTL (Less Than a Truck Load) Common Carrier OR you pick up with your own truck or trailer
  • See the FAQ titled: “What to expect when receiving a sauna?” for more details

Alaska, Hawaii and CANADA — Ships via freight forwarding, i.e., we deliver to a third party shipping company

Do you install indoor sauna kits too?

Sauna Kit Installation Quote

Yes, we install our 3×3.5 indoor sauna kit

Installation is quoted separately from the kit. Although we ship all over the U.S., we can ONLY do sauna installations in and around the Pacific Northwest in Washington state

Basic Information

  • It is NOT necessary for us to visit your site to give you a quote. You can send us pictures of your site or condition via email: info@cedarbrooksauna.com
  • You can also hire a contractor or handy man. A sauna installation can vary from 25 – 40% of the package price. Send them to our sauna videos page and ask them if they can handle it
  • Send your electrician the proper information. Installation instructions regarding heaters are in tabs lower down on every heater page. Find your heater on our website first and send them the link.
  • Kits do NOT include a floor. They sit directly on your cement slab, tile, hard wood, linoleum, etc. In Step 4 > Flooring, we offer a floor grating called Duckboard

Minimum requirements

  • Install site < 100 mile radius from our showroom in Woodinville, WA. We sometimes make exceptions
  • We do NOT do electrical work. Your electrician will install your sauna heater, lights and switches and test them! Our kits have conduits in the wall so getting wire through the walls is take care of.

Conditions Affecting a Quote

To give a proper quote, we factor for the following conditions:

  • Distance to deliver your sauna. We do reduce delivery charges if we do the installation
  • Actual build site. Will your sauna go in the basement or over a bridge, then onto a goat trail? Please tell us what conditions to expect in your email or your notes
  • Work Flow. Your site condition may restrict where we can actually make wood cuts. If we must walk more than 20 feet to cut outside, then it will add to the time and cost
What to expect when receiving a sauna?

A big crate you’ll need to unpack …

Your 3×3.5 indoor sauna kit comes crated & wrapped

Watch our how to off-load / unpack sauna video
We ship via Common Carrier for All 50 U.S. States and Canada

PICK UP

  • You may pick up in Woodinville or Cashmere, WA locations. There is a charge for crating
  • Best vehicle is a truck with an open bed, large box truck or a trailer
  • Your wrapped weather-ready sauna pallet will be forklifted onto your vehicle
  • Also you do have the option to pick up your pallet at the freight company’s terminal

DELIVERY

  • Someone MUST be at the delivery site on delivery day to sign
  • The freight company’s obligation is to deliver your pallet curbside. It is the truck driver’s discretion to park in your drive way

OFF LOADING — [Watch our off-loading sauna video]

  • Helpful Tools: Flat/crow bar, hammer, utility knife, cordless drill and 4′ ladder
  • Saunas ship on large pallets; commonly e.g. WxLxH: 4′×7′×4′ or larger
  • Wall panels weigh ≤150 lbs. Two able-bodied people required
  • The trucking company allows 30 minutes to offload
  • Prepare to move your items onto your premises in a dry location

SCHEDULING

  • We ONLY schedule pick-ups and deliveries once we have your sauna crated
  • We will provide a BOL (Bill of Lading) document with your Pro # to your email address
  • The Pro # is used to coordinate and locate your shipment

NOTICE

The freight cost shown at checkout is a quote as lead times and more reasons below may alter the final freight cost

  • Fuel price swings are beyond our abilites to forecast
  • Delivery to mountainous or dense urban areas can result in overcharges by the freight companies. Our shipping algorythm does not always catch such conditions

Alaska, Hawaii and CANADA — Ships via freight forwarding, i.e., we deliver to a third party shipping company. See our Delivery FAQs for more details

Still have questions?

We have more answers in our Sauna FAQs  |  Sauna Videos  |  Assembly Instructions  |  Phone support: 1.800.426.3929

1 Person Indoor Sauna Kit / Freestanding Pre-Fab Modular

Our 5×7 Outdoor Sauna Kit Assembles in Your Backyard

Enjoy a true ancient and traditional sauna experience for 1 sauna bathers

Capture your sauna magic … with a profuse sweat!   Improve your health and well-being as cedar aroma and radiant heat soothe nerves, open pores and settle your mind

Our backyard sauna kits hold the good “Löyly” heat!

Our sauna kits are built like a house — highly-insulated and a great investment in your health!

We’ve made having a high-quality cedar sauna in your backyard a straightforward project with some roof carpentry. Assemble our backyard sauna kits on a cement slab, landscape pavers or a wood platform. We make HOT highly-insulated saunas from 100% western red cedar — Even the frame! (No glues or plywood are ever used)

Includes the plan, premade wall & ceiling panels, sauna door, 1 benches and 3 kW heater. Sauna INTERIOR measures 3×3.5×6′4″ (default height).  LEAD TIME: 36 weeks
  • Our 3×3.5 Indoor Modular Sauna Kits Start Exactly the Same!The only difference is the ROOF package. Many customers put our INDOOR sauna kits under a carport or other outdoor shelter.
  • We invite you to ...

    Create a quick quote

    Convert Your Order to a Quote!

    On the Checkout Page, you can click: "Convert this Order to a Quote"

    DO NOT ENTER your Credit Card. Later, you can put a 50% deposit to get your order started

    For now if you're in a hurry, just click "Add to Cart" below

    And the site will prompt you for ALL required options

    OR mix and match your preferred sauna door and heater to your liking and we'll deduct the price of our standard components from the package price. Thank you for shopping!

  • Set Your Door Frame and Ceiling Height Preference

    Make it a Trumpkin Sauna by Raising the Ceiling Height to 8′4″ (only available on 5x7 or larger)

    Door Frame

    Ceiling Height = Actual Headroom

    The Door Frame Sets the Minimum Ceiling Height
    • SHORT doors / 24x72″ frame fits ceilings 6′4″ or higher
    • TALL doors / 24x76″ frame fits ceilings 6′8″ or higher

    IMPORTANT: If you raise the door height, the ceiling height must also go up ⇧

    NOTE: Outdoor sauna kits roofs are typically 2 FT 4 IN above the Ceiling Height

    Ceiling Height

    Ceiling Height = Actual Headroom

    The Door Frame Sets the Minimum Ceiling Height
    • SHORT doors / 24x72″ frame fits ceilings 6′4″ or higher
    • TALL doors / 24x76″ frame fits ceilings 6′8″ or higher

    IMPORTANT: If you raise the door height, the ceiling height must also go up ⇧

    NOTE: Outdoor sauna kits roofs are typically 2 FT 4 IN above the Ceiling Height

    Ceiling Height

    Ceiling Height = Actual Headroom

    The Door Frame Sets the Minimum Ceiling Height
    • SHORT doors / 24x72″ frame fits ceilings 6′4″ or higher
    • TALL doors / 24x76″ frame fits ceilings 6′8″ or higher

    IMPORTANT: If you raise the door height, the ceiling height must also go up ⇧

    NOTE: Outdoor sauna kits roofs are typically 2 FT 4 IN above the Ceiling Height

    IMPORTANT: Trumpkin Height requires a sauna heater UPGRADE to a higher output

    CHOOSE YOUR 24x72″ SAUNA DOOR

    MORE SAUNA DOOR CHOICES ARE AVAILABLE

    FYI, 90% of our customers choose either our Rail & Stile OR Clad Sauna Door
    • FIRST FINISH adding this 3x3.5 indoor Sauna to your cart

    • Then, we'll show you a few more designer doors

    • For now, you'll get a deduction for our 24x72″ Rail & Stile door INCLUDED in the price of this 3x3.5 indoor Sauna

    IMPORTANT: Note the "Door Frame" height above. Your chosen door's height must match!!


    Click "Standard Door Selection" to return and choose from our most popular doors

    DOOR INCLUDED > Short Rail and Stile Sauna Door (24×72 RO) + 16×55 Glass

    • Rail & Stile Sauna Door 24x72 RO + 16x55 Glass

      • Rail & Stile Sauna Door Options

        Application

        Will this Door be matched with the Sauna Kit or Materials Package in your cart?

        If so, please leave this checked as is. Then, we'll add it to your sauna drawing for you to review later

        If NOT, then this sauna door will be installed in your own Sauna Project

        Placement

        ❯ Door Swing

        ❯ Jamb Width

        Measure Your Door Jamb

        All our sauna doors include UP TO a 51/4″ jamb
        Your door jamb is the sum of your wall thickness, e.g.:
        • 3/4″ T&G cedar — 11/16
        • Wall studs — if 2x4″ = 31/2″; if 2x6″ = 51/2
        • Drywall — usually 1/2

        DOOR JAMB = 43/4″ Round up to the nearest 1/8″ and enter: "4.75"; It's best to be slightly thicker than, i.e. "proud" of your wall

        Trim covers the gap between the jamb and the wall stud

        Sauna Door Jamb diagram

        Sauna Door Jamb Diagram

        IF your jamb > 7.5″, enter 7.5 and the jamb extension option will show

        Glass / Finish

        Jamb Extension Material

        If your door jamb is greater than 7½", then include our 3½" jamb extension — all clear cedar material

      • Trim Pack

        Door Trim Pack

        The trim pack covers seams between the door jamb and the wall with 1x3″ S4S clear cedar material

        Trim Pack

        Door Trim Pack

        The trim pack covers seams between the door jamb and the wall with 1x3″ S4S clear cedar material

        Hinge Finish

        Hinge Finnish

        Standard hinges have a Brass finish. Silver is an option

        Residential doors include 1 self-closing bomber hinge and 2 conventional hinges. Commercial doors include 2 self-closing bomber hinges and 2 conventional hinges

        Door Handle

    • Clad Short Sauna Door / 24x72 RO + Small Window

      Original price was: $1,275.Current price is: $251.
      • Application

        Is this Door Part of a Sauna Kit or Materials Package?

        If so, we'll add it to your sauna drawing for you to review later.


        Placement

        ❯ Door Swing

        Window

        Glass / Finish

        ❯ Jamb Width

        Measure Your Door Jamb

        All our sauna doors include UP TO a 51/4″ jamb
        Your door jamb is the sum of your wall thickness, e.g.:
        • 3/4″ T&G cedar — 11/16
        • Wall studs — if 2x4″ = 31/2″; if 2x6″ = 51/2
        • Drywall — usually 1/2

        DOOR JAMB = 43/4″ Round up to the nearest 1/8″ and enter: "4.75"; It's best to be slightly thicker than, i.e. "proud" of your wall

        Trim covers the gap between the jamb and the wall stud

        Sauna Door Jamb diagram

        Sauna Door Jamb Diagram

        IF your jamb > 7.5″, enter 7.5 and the jamb extension option will show

        Jamb Extension Material

        If your door jamb is greater than 7½", then include our 3½" jamb extension — all clear cedar material

        T&G Material

        T&G Material

        Tongue & Groove panel material if clear has NO knots. Tight knot has small 1/4″ knots or less

        The Tight Knot option adds a Ponderosa style and feel to your sauna!

        T&G Direction

        T&G Cladding Direction

        Tongue & Groove paneling is clad to the door in which direction?

        T&G = Tongue and Groove is the cedar material we affix to the door's frame (interior and exterior)

        T&G Width

        T&G Width

        Notes

      • Trim Pack

        Door Trim Pack

        The trim pack covers seams between the door jamb and the wall with 1x3″ S4S clear cedar material

        Trim Pack

        Door Trim Pack

        The trim pack covers seams between the door jamb and the wall with 1x3″ S4S clear cedar material

        Hinge Finish

        Hinge Finnish

        Standard hinges have a Brass finish. Silver is an option

        Residential doors include 1 self-closing bomber hinge and 2 conventional hinges. Commercial doors include 2 self-closing bomber hinges and 2 conventional hinges

        Door Handle

    • EL 10 All Glass Sauna Door - 24x72 RO / Modular

      Original price was: $1,710.Current price is: $686.
      • Application

        Is this Door Part of a Sauna Kit or Materials Package?

        If so, we'll add it to your sauna drawing for you to review later.

        All Glass Door Options

        Our doors have many more options than we can present here for a package, so if you prefer to browse even more options, choose "Substitute Door". But 90% of our customers choose these doors

        Placement

        ❯ Door Swing

        Glass Finish

        Hardware Finish

        Door Handle

    CHOOSE YOUR 24x76″ SAUNA DOOR

    MORE SAUNA DOOR CHOICES ARE AVAILABLE

    FYI, 90% of our customers choose either our Rail & Stile OR Clad Sauna Door
    • FIRST FINISH adding this 3x3.5 indoor Sauna to your cart

    • Then, we'll show you a few more designer doors

    • For now, you'll get a deduction for our 24x72″ Rail & Stile door INCLUDED in the price of this 3x3.5 indoor Sauna

    IMPORTANT: Note the "Door Frame" height above. Your chosen door's height must match!!


    Click "Standard Door Selection" to return and choose from our most popular doors

    • Rail Stile Sauna Door 24x76 RO + 16x55 Glass

      Original price was: $1,295.Current price is: $40.
      • Rail & Stile Sauna Door Options

        Application

        Will this Door be matched with the Sauna Kit or Materials Package in your cart?

        If so, please leave this checked as is. Then, we'll add it to your sauna drawing for you to review later

        If NOT, then this sauna door will be installed in your own Sauna Project

        Placement

        ❯ Door Swing

        Glass / Finish

        ❯ Jamb Width

        Measure Your Door Jamb

        All our sauna doors include UP TO a 51/4″ jamb
        Your door jamb is the sum of your wall thickness, e.g.:
        • 3/4″ T&G cedar — 11/16
        • Wall studs — if 2x4″ = 31/2″; if 2x6″ = 51/2
        • Drywall — usually 1/2

        DOOR JAMB = 43/4″ Round up to the nearest 1/8″ and enter: "4.75"; It's best to be slightly thicker than, i.e. "proud" of your wall

        Trim covers the gap between the jamb and the wall stud

        Sauna Door Jamb diagram

        Sauna Door Jamb Diagram

        IF your jamb > 7.5″, enter 7.5 and the jamb extension option will show

        Jamb Extension Material

        If your door jamb is greater than 7½", then include our 3½" jamb extension — all clear cedar material

      • Trim Pack

        Door Trim Pack

        The trim pack covers seams between the door jamb and the wall with 1x3″ S4S clear cedar material

        Trim Pack

        Door Trim Pack

        The trim pack covers seams between the door jamb and the wall with 1x3″ S4S clear cedar material

        Hinge Finish

        Hinge Finnish

        Standard hinges have a Brass finish. Silver is an option

        Residential doors include 1 self-closing bomber hinge and 2 conventional hinges. Commercial doors include 2 self-closing bomber hinges and 2 conventional hinges

        Door Handle

    • Clad Sauna Door / 24x76 RO + Small Window

      Original price was: $1,325.Current price is: $70.
      • Application

        Is this Door Part of a Sauna Kit or Materials Package?

        If so, we'll add it to your sauna drawing for you to review later.


        Placement

        ❯ Door Swing

        Window

        Glass / Finish

        ❯ Jamb Width

        Measure Your Door Jamb

        All our sauna doors include UP TO a 51/4″ jamb
        Your door jamb is the sum of your wall thickness, e.g.:
        • 3/4″ T&G cedar — 11/16
        • Wall studs — if 2x4″ = 31/2″; if 2x6″ = 51/2
        • Drywall — usually 1/2

        DOOR JAMB = 43/4″ Round up to the nearest 1/8″ and enter: "4.75"; It's best to be slightly thicker than, i.e. "proud" of your wall

        Trim covers the gap between the jamb and the wall stud

        Sauna Door Jamb diagram

        Sauna Door Jamb Diagram

        IF your jamb > 7.5″, enter 7.5 and the jamb extension option will show

        Jamb Extension Material

        If your door jamb is greater than 7½", then include our 3½" jamb extension — all clear cedar material

        T&G Material

        T&G Material

        Tongue & Groove panel material if clear has NO knots. Tight knot has small 1/4″ knots or less

        The Tight Knot option adds a Ponderosa style and feel to your sauna!

        T&G Direction

        T&G Cladding Direction

        Tongue & Groove paneling is clad to the door in which direction?

        T&G = Tongue and Groove is the cedar material we affix to the door's frame (interior and exterior)

        T&G Width

        T&G Width

      • Trim Pack

        Door Trim Pack

        The trim pack covers seams between the door jamb and the wall with 1x3″ S4S clear cedar material

        Trim Pack

        Door Trim Pack

        The trim pack covers seams between the door jamb and the wall with 1x3″ S4S clear cedar material

        Hinge Finish

        Hinge Finnish

        Standard hinges have a Brass finish. Silver is an option

        Residential doors include 1 self-closing bomber hinge and 2 conventional hinges. Commercial doors include 2 self-closing bomber hinges and 2 conventional hinges

        Door Handle

        Notes

    • EL 10 All Glass Sauna Door / 24x76 RO / Modular

      Original price was: $1,840.Current price is: $585.
      • Application

        Is this Door Part of a Sauna Kit or Materials Package?

        If so, we'll add it to your sauna drawing for you to review later.

        All Glass Door Options

        Our doors have many more options than we can present here for a package, so if you prefer to browse even more options, choose "Substitute Door". But 90% of our customers choose these doors

        Placement

        ❯ Door Swing

        Glass Finish

        Hardware Finish

        Door Handle

  • Flooring
    Benching
    Seats
    Conduit
    Siding
    Lights
    Windows

    DUCKBOARD FLOORING

    Duckboard is floor grating supplied as smooth 1x3″ cedar material to cover your hard floor

    HOW TO BUILD DUCKBOARD

    We provide the materials per below / Assembly Required

    Duckboard Flooring Materials
    • 1x3″ S4S Tops (actual thickness 11/16″)
    • 1x3″ Sleepers (actual thickness 11/16″)
    Overall height 1 3/8 ″
    Fasten up through the bottom of the sleepers using 1″ crown staples or screws, so NO fasteners are exposed to the feet

    Duckboard

    Duckboard Flooring

    We offer a floor cover or grating called Cedar Duckboard that quickly warms to the foot and conceals your HARD floor*

    Build duckboard with our 1x3″ cedar material in small sections. So it's removeable to clean. NO Flooring means your feet touch your HARD floor

    ► Duckboard is ALWAYS built AFTER installing your benches

    * HARD floor is your cement slab, tile, lineoleum, plywood, etc.

    Duckboard

    Duckboard Flooring

    We offer a floor cover or grating called Cedar Duckboard that quickly warms to the foot and conceals your HARD floor*

    Build duckboard with our 1x3″ cedar material in small sections. So it's removeable to clean. NO Flooring means your feet touch your HARD floor

    ► Duckboard is ALWAYS built AFTER installing your benches

    * HARD floor is your cement slab, tile, lineoleum, plywood, etc.

    Exterior Stoop

    Exterior Stoop

    We provide 5/4 x 6″ material

    Door on the LONG Wall: Enough material to cover 3.5′8″

    Door on the SHORT Wall: Enough material to cover 3′8″

    Note: IF the span exceeds 7′, we may elect to send this in two halves to save shipping charges

    Sauna Tray

    Interior Sauna Floor Tray

    We do make an Interior Sauna Floor Tray for draft and floor protection plus greater insulation. We can only ship this tray if your sauna is ≤ 5x7 or 6x6. Of course, we're happy to share our design plans freely for sauna kits larger than those sizes

    BENCH LEG STYLE + FACING + BACK RESTS

    We offer FIXED or YOGA style benches. Fixed means permanent legs. Yoga style benches sit on ledges so you can use the floor space to exercise. Also here, add bench facing (or skirting) and back rests

    Bench Legs

    Back Rests

    Bench Facing

    ADJUST BENCH SEAT WIDTH

    Widen bench seats in 2 inch increments

    Adjust Bench Seat Width

    Widen or narrow your sauna benches. If widening a low, we'll try reduce the square feet of walking area available. If not possible, then the LOW bench MUST recess under the HIGH bench

    FAQ: What's the default SEAT HEIGHT in our Modular Sauna Kits?
    • LOW benches: 18″ (above your existing floor)
    • HIGH benches: 36″ (above your existing floor)

    These dimensions work best at our default ceiling height of 6′4′.  If you raise your ceiling to ≥ 7′, then you may request higher benches, typically LOW: 20″ / HIGH: 40″. If Trumpkin height 8′4″, benches  LOW: 36″ / HIGH: 54″ with a third removable bench at 18″

    • Sauna Benches

      • Sauna Plan Diagram: 3X3.5GPF-SQRLB1

        Set your Door's Swing when choosing your door. It is NOT reflected in the generic image above. Set #1-5 wall measurements in the "Walls" tab. Standard Door R.O.: 24″

        HIGH Bench "A" Width

        LOW Bench "B" Width

        Additional Bench


        Image does NOT update

        Image Does Not Update Here

        ONLY selections made in Step 1: Design Your Sauna Plan update the image

        We only display generic images here

        After completing your order, we create a scale drawing of your sauna plan with all selected OPTIONS and your NOTES from your order

        We'll email your sauna drawing and ask for your blessing BEFORE your sauna goes into production

        During the review process you'll have opportunities to tweak your design, update products or explore combinations. Thank you.

    • Sauna Benches

      • Sauna Plan Diagram: 3X3.5GPF-SQRLB1

        Set your Door's Swing when choosing your door. It is NOT reflected in the generic image above. Set #1-5 wall measurements in the "Walls" tab. Standard Door R.O.: 24″

        HIGH Bench "A" Width

        HIGH Bench "A" Width

        LOW Bench "B" Width

        HIGH Bench "C" Width

        HIGH Bench "C" Width

        Image does NOT update

        Image Does Not Update Here

        ONLY selections made in Step 1: Design Your Sauna Plan update the image

        We only display generic images here

        After completing your order, we create a scale drawing of your sauna plan with all selected OPTIONS and your NOTES from your order

        We'll email your sauna drawing and ask for your blessing BEFORE your sauna goes into production

        During the review process you'll have opportunities to tweak your design, update products or explore combinations. Thank you.

        In 4x4′ to 4x8′ saunas with Door on LONG Wall, the maximum width for Bench B is 32″

    • Sauna Benches

      • Sauna Plan Diagram: 3X3.5GPF-SQRLB1

        Set your Door's Swing when choosing your door. It is NOT reflected in the generic image above. Set #1-5 wall measurements in the "Walls" tab. Standard Door R.O.: 24″

        HIGH Bench "A" Width

        HIGH Bench "A" Width

        LOW Bench "B" Width

        HIGH Bench "B" Width

        HIGH Bench "B" Width

        HIGH Bench "C" Width

        LOW Bench "C" Width

        LOW Bench "D" Width

        LOW Bench "D" Width

        LOW Bench "D" Width

        (image does NOT update)

        Image Does Not Update Here

        ONLY selections made in Step 1: Design Your Sauna Plan update the image

        We only display generic images here

        After completing your order, we create a scale drawing of your sauna plan with all selected OPTIONS and your NOTES from your order

        We'll email your sauna drawing and ask for your blessing BEFORE your sauna goes into production

        During the review process you'll have opportunities to tweak your design, update products or explore combinations. Thank you.

    ELECTRICAL CONDUIT

    Electrical Conduit

    Pre-installed conduit in the wall panels makes wiring easier

    Conduit allows your electrician to easily pull wire and connect power through the walls from above the ceiling panels to heater, light, switch, etc.

    The 3 common options (Heater, Wall Light and Light Switch) are pre-checked below


    (there's NO wire inside the conduits)

    Pre-installed conduit in the wall panels makes wiring super easy for your electrician

    If you don't need any conduit, please choose "NO Conduit"

    Add Conduit

    EXTERIOR SIDING

    Enjoy our beveled 1x8″ siding or add the same cedar interior material to the exterior for a designer finish or plywood to add your own siding

    LIGHTING

    We offer our most popular lights here. ALL ARE DIMMABLE. Browse the site for more. Let us know if you want to substitute the wall light.

    One Brushed Aluminum Light is ALREADY INCLUDED in our Accessories Bundle

    WINDOWS

    Windows are built into wall panels #1-4

    Select Your Window Size

    Windows are built into wall panels #1-4

    Let us know panel #, direction, glass finish and if adding mullions or pane dividers

    And Yes! Some narrow window sizes can fit and are OK above the sauna heater

    REQUIRED: Please enter a Panel Number for each window before navigating away

    FYI: IF you don't do it now, then the site may NOT let you add this sauna kit to your cart

    • 13x13 Sauna Window

      $248
      • ❯ Panel Number

        Window Panel Number

        In which WALL PANEL should we install your window?

        Refer to your selected sauna plan diagram (below) to get your wall number

        Additionally, feel free to specify additional information in the notes field (Modular Sauna Kit)... E.g., "Place 12x36 window in Panel #3 as high as possible. Move exit vent to adjacent wall if necessary"

        Glass Type

    • 15x24 Sauna Window

      $306
      • ❯ Panel Number

        Window Panel Number

        In which WALL PANEL should we install your window?

        Refer to your selected sauna plan diagram (below) to get your wall number

        Additionally, feel free to specify additional information in the notes field (Modular Sauna Kit)... E.g., "Place 12x36 window in Panel #3 as high as possible. Move exit vent to adjacent wall if necessary"

        Orientation

        Window Orientation

        How do you want the window set in the wall panel: vertical OR horizontal?

        Pane Dividers

        Window Pane Divider

        Sometimes called grilles, mullions or muntins. We're just calling it a window pane divider for simplicity.

        Glass Type

    • 24x24 Sauna Window

      $408
      • ❯ Panel Number

        Window Panel Number

        In which WALL PANEL should we install your window?

        Refer to your selected sauna plan diagram (below) to get your wall number

        Additionally, feel free to specify additional information in the notes field (Modular Sauna Kit)... E.g., "Place 12x36 window in Panel #3 as high as possible. Move exit vent to adjacent wall if necessary"

        Glass Type

        Pane Dividers

        Window Pane Divider

        Sometimes called grilles, mullions or muntins. We're just calling it a window pane divider for simplicity.

    • 12x36 Sauna Window

      $410
      • ❯ Panel Number

        Window Panel Number

        In which WALL PANEL should we install your window?

        Refer to your selected sauna plan diagram (below) to get your wall number

        Additionally, feel free to specify additional information in the notes field (Modular Sauna Kit)... E.g., "Place 12x36 window in Panel #3 as high as possible. Move exit vent to adjacent wall if necessary"

        Orientation

        Window Orientation

        How do you want the window set in the wall panel: vertical OR horizontal?

        Pane Dividers

        Window Pane Divider

        Sometimes called grilles, mullions or muntins. We're just calling it a window pane divider for simplicity.

        Glass Type

  • Ok, Let's Build This!

    Is this my FINAL Sauna Plan? No!

    It's a GENERIC FLOOR PLAN so you can easily review your basic design choices

    We'll draft a FLOOR plan and sometimes an ELEVATION plan and post them to your MyAccount page. There you can add notes, upload your own drawing and once ready, bless it for our production queue.

    Also, see the Post-Sales FAQ (near the top): "I ordered my sauna ... What's next?" to fully understand the work flow, but basically ...


    After your order is processed and we receive a 50% deposit:
    1. We'll draft NEW sauna plan/s for your review
    2. Then review, revise and approve your sauna plan using the MyAccount page
    3. Once we have your full blessing, we create internal Work Orders for your sauna, door, benches, etc.
    4. After it's built, we deliver locally and via third party common carriers who will arrange delivery with you


    NOTES

    Enter any other details. Reference wall numbers and bench letters for best clarity, thx!

    To edit your sauna choices, simply click "Edit Options" button while on the Cart page

    > Make a 50% Deposit

    Start Your Sauna Project!

    How to Pay 50% Up Front

    Convert Your Sauna Order to a Quote

    Make a 50% online deposit on your SAUNA ORDER ONLY. If you convert your order to a quote, we can reset the total to half. Unfortunately, the site does NOT do this automatically

    So CALL 1.800.426.3929 or EMAIL us at:

    info@cedarbrooksauna.com with the subject line: “50% Deposit + Your Order Number”


    To create a quote:

    • Add your sauna to the cart
    • Set your Billing and Ship-To address (to pick-up in our showroom, see below)
    • Agree to the Terms and Conditions
    • Do NOT Enter Your Credit Card!! ✲ If you do, your FULL payment will be processed!
    • Click “Convert Order to a Quote” button on the Check Out Page

    After you’re in our system …

    • Call or email us to adjust your total
    • Make a 50% deposit when ready
    • Our project queue is based on deposit date
    • Quotes expire after 60 days

    SAVE SHIPPING COSTS by picking up your order. USE our address as your SHIPPING ADDRESS:

    Your Name

    c/o Cedarbrook

    21326 WA-9

    Woodinville, WA 98072

    > Did You Know, You Can ...

    Convert this Order to a Quote!

    Instructions on How to Convert an Order to a Quote

    Convert to Quote 5

    Easily create a quote when you check out!

    DO NOT ENTER YOUR CREDIT CARD — IT’S NOT REQUIRED TO CREATE A QUOTE! ✲

    To create a quote:

    • Add products to your shopping cart
    • Set your Billing and Ship-To address (to pick-up in our showroom, see below)
    • Agree to the Terms and Conditions
    • Do NOT Enter Your Credit Card!! ✲ If you do, your FULL payment will be processed!
    • Click “Convert Order to a Quote” button on the Check Out Page
    • Our project queue is based on deposit date
    • Quotes expire after 60 days
     

    SAVE SHIPPING COSTS by picking up your order. USE our address as your SHIPPING ADDRESS:

    Your Name

    c/o Cedarbrook

    21326 WA-9

    Woodinville, WA 98072

SKU 36X42PF Categories , Tags , , , , Brand:

Wake Up and Smell the Cedar!
Enjoy your 3x3.5 sauna in about 20 minutes at 160-190°F+

Made with 100% Western Red Cedar! No glues, plywood, pressboard are used anywhere

4x6 Mod Open Front Door

Top T&G Grade Materials

100% Western Red Cedar — Even the frame. No plywood or glues are ever used

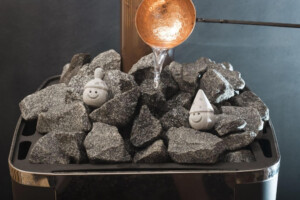
Enjoy Steam in the Sauna

Ladle Water — ALL our sauna heaters produce steam when you ladle water over the vulcanite rocks

1 Benches Included

1 Benches / Standard — Optionally: Remove one bench to perfectly center the door


Real Saunas Contain the Good Heat

The Fins call the good heat "Löyly". In Scandinavia, the sauna is considered a sacred space – a 'church of nature'
At the heart of the experience lies löyly, the spirit or steam released by casting water onto heated stones

Sauna Wall Anatomy Exterior Labeled
Exterior View
Sauna Wall Anatomy Interior Labeled
Interior View

How we contain the “Good Heat” / Löyly?

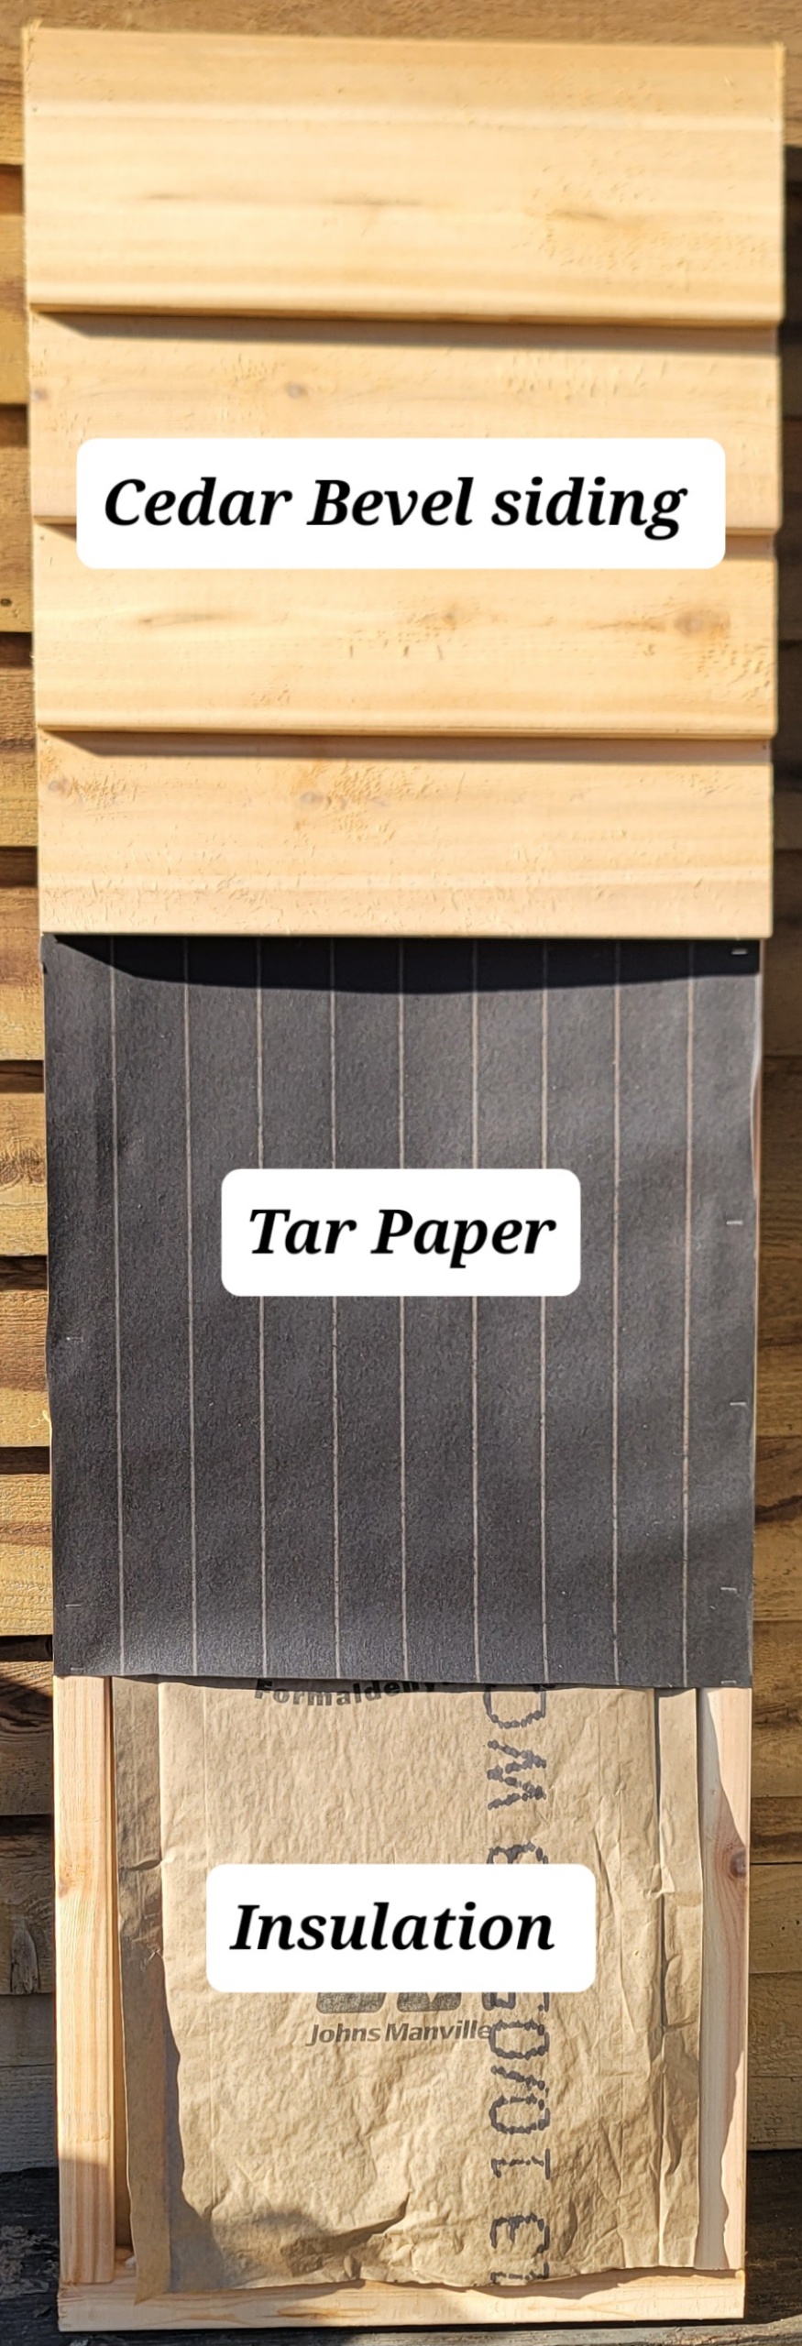
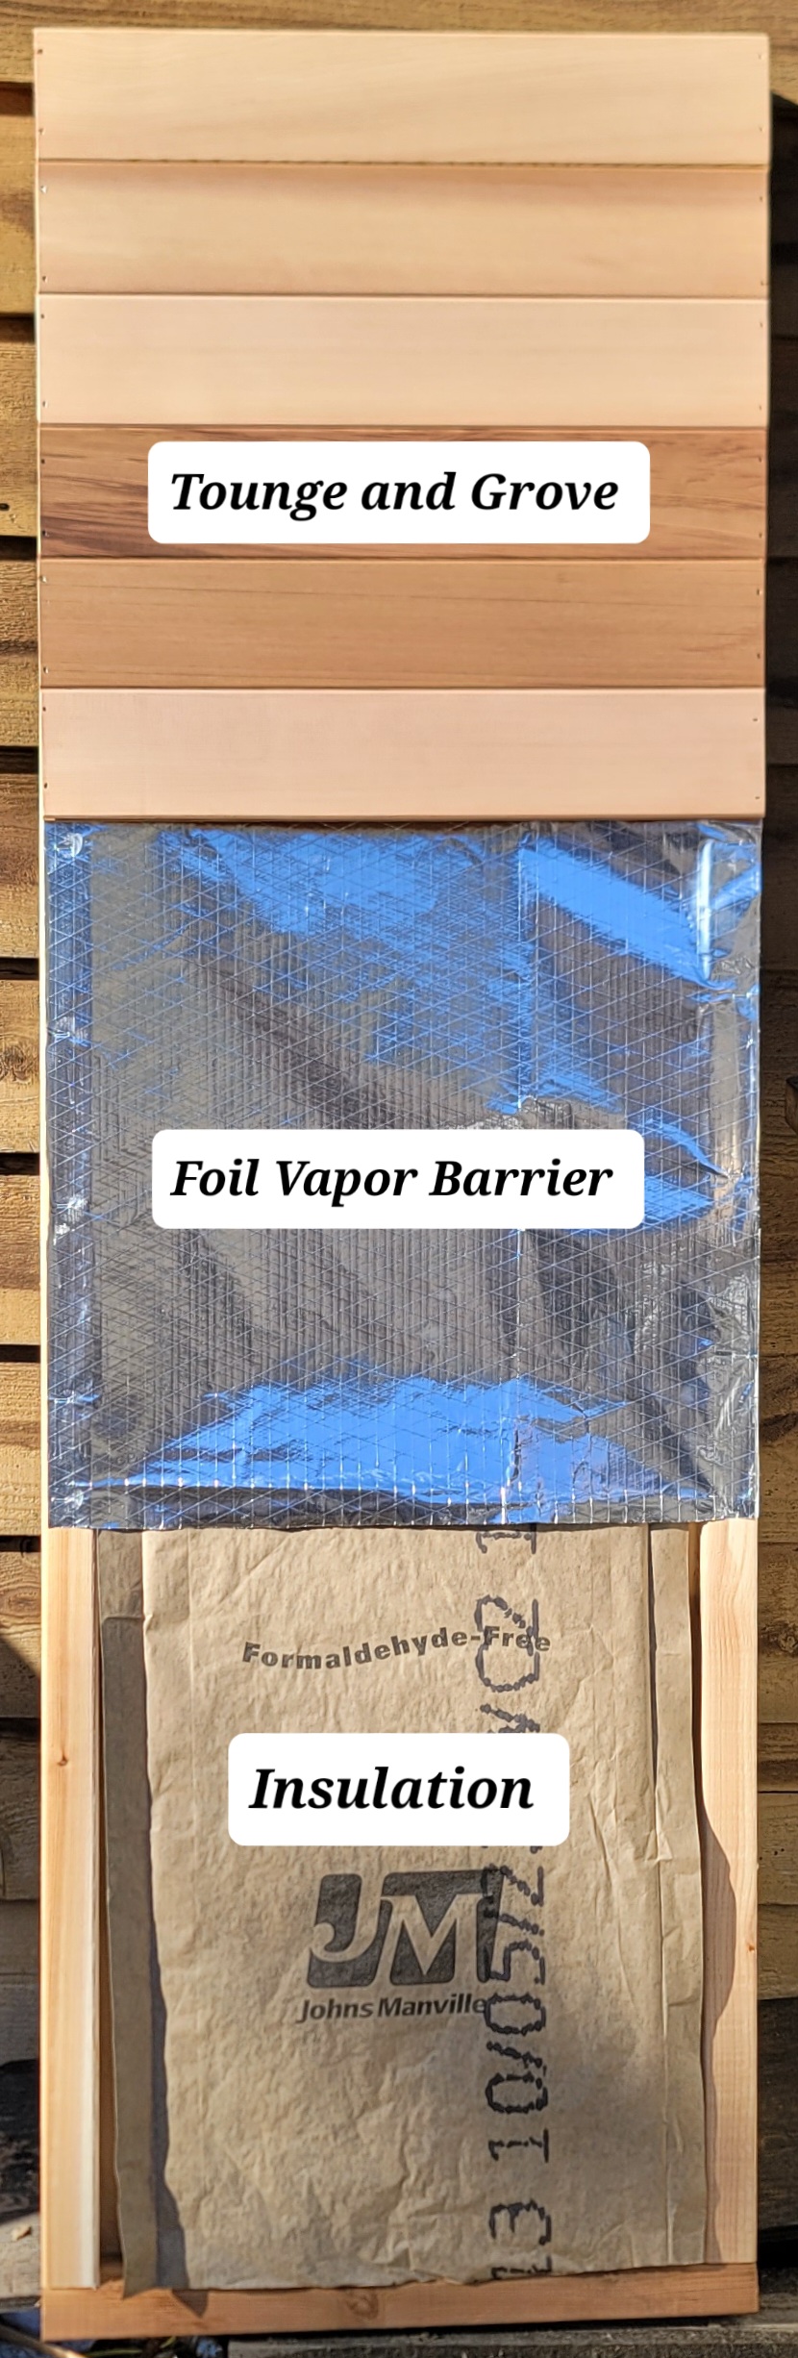
It starts with well-insulated sauna walls: 4″ thick with layers of insulation

  • 1×4″ T&G cedar paneling (11/16″) is the best material to absorb heat
  • Sauna Foil Vapor Barrier (1/64″) provides both reflective and conductive insulation so heat is evenly distributed over the sauna walls and immediately reflected back to the sauna interior
  • Walls are framed with 2×3″ cedar (2½”). Frames are studded 16″ on center
  • R-11 Formaldehyde-free insulation batting keeps heat from leaking.
    Note: Barrel saunas have NO INSULATION with dozens of seams
  • Tar paper, a water proofing material (1/16″). An indoor sauna, of course does not require that, but it’s worth noting that our indoor modular sauna kits can be relocated outdoors – just add a roof. Our indoor/outdoor kits start exactly the same!
  • Beveled cedar siding (¾”). The tapered exterior siding ensures water drips away from the walls. By the way, this is a similar material to what you find in barrel saunas. And that’s all they use in a barrel sauna to contain the heat.

Sauna Benching Options

Benches can be fixed on legs or loose on ledges

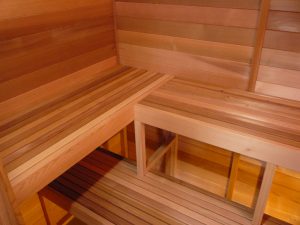
Standard Benching Using Fixed Legs

Fixed Leg Benching / Standard

Bench Legs Support Seats — 2x2″ cedar legs support benching. All fasteners are hidden from touch

Hot Yoga Benches Retracted Position

Hot Yoga Style Ledges / Retracted

Bench Retracts Out of the Way — Enjoy more floor space for hot yoga or exercise

Hot Yoga Benches Normal Position / 6Ft Cedar Sauna Bench

Hot Yoga Style Ledges / Seating

Benches in Seated Position — Shown is a 2 Bench Sauna Layout. This is the easiest to operate. No L-shapes

RADIANT SAUNA HEAT WARMS YOUR BODY TO THE BONES!

A Complete 3×3.5′ Freestanding Indoor Sauna Kit

A TRUE BANYA EXPERIENCE — If you’re looking for the true Banya sauna experience, then you’ll enjoy our complete 3×3.5′ Freestanding Indoor Sauna Kit including door, 3kW heater, rocks, 1 benches and accessories for 1 sauna bathers. Our sauna walls are 4 inches thick and highly insulated!

HEATER — The 3kW sauna heater with built-in, digital or WiFi-enabled controls and vulcanite rocks. (Built-in controls are the simplest to wire). Substitute any heater or upgrade to wall-mounted digital controls or WiFi-enabled controls.

CONTAIN THE HEAT — Enjoy 170°F – 195°F in about 20 minutes. Our Modular Sauna Kits are the most insulated indoor sauna room kits available. The prebuilt panels (4 wall + 1 ceiling) are 4″ thick, so your sauna gets hotter faster and stays hotter longer. Thin-walled barrel saunas produced today have forgotten this simple principle: Contain the heat!

1 PRE-BUILT SAUNA BENCHESCarpenters say they’re beauts! Made from 100% clear western red cedar. No knots! The 1 pre-built sauna benches have smooth 2×2 tops and supported by 2×2 cedar legs. All fasteners are hidden from touch. Enjoy traditional fixed legs or optionally hot yoga style ledges – benches flip up or slide away creating standing space to exercise.

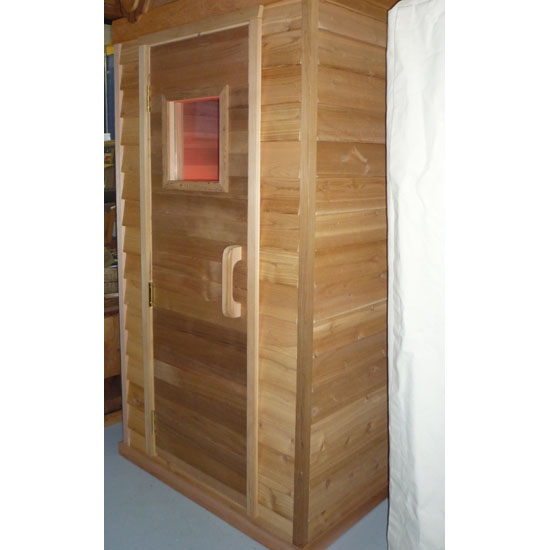
DOOR IS PRE-INSTALLED — Our short Rail and Stile sauna door with 16×55″ window glass comes installed in the front wall panel. The large glass adds extra light or a view.

  • Standard: Our SHORT door framed at 24×72″ / fits the 6′4″ ceiling height
  • Optional: Our TALL door framed at 24×76″ / fits 6′8″+ ceiling height – raise by 4 or 8″
  • Substitute another door type: Framed, insulated and clad door with a small windows, solid core OR an all-glass sauna door

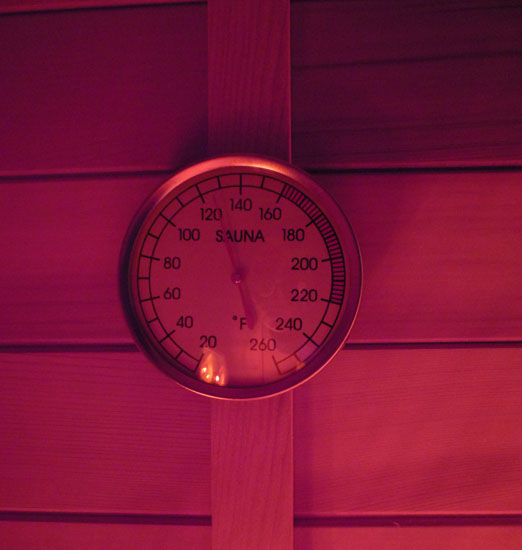
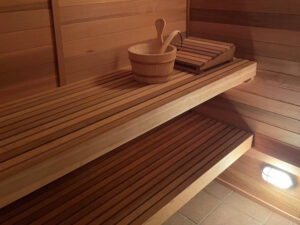
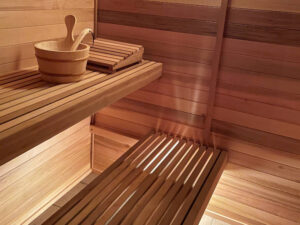
SAUNA ACCESSORIES LIST — The sauna accessories bundle includes: heater guard rail, bucket & liner, wooden ladle, sauna wall light, 5″ chrome thermometer, eucalyptus fragrance (100ml) and cedar headrest. The 2 cedar sliders and 2 cedar grill covers ensure proper airflow. So you breath better and easily adjust your perfect temperature.

HEALTH BENEFITS — Enjoy a profuse sweat and a healthier lifestyle through regular sauna use. Soothe tired muscles and enjoy a peaceful retreat to unwind and improve your overall well-being.

RELAXATION — Relaxing mind and body from today’s stresses in a small piece of heaven. The heat, the cedar and soft lighting contribute to best soothe our one good nerve. Everything to create a great sauna experience and support a healthy lifestyle. Add your favorite music and enjoy your well-being with a deep sweat!

Description

Designed for all sauna enthusiasts, our sauna kit is the perfect addition to your home spa

Made from premium 100% Western Red Cedar — this outdoor sauna not only looks beautiful but also offers incredible health benefits

Sauna interior is the FULL 3′×3.5′×6′4″. The sauna footprint is 8″ larger; 3′8″×3.5′8″. Inside there's about 74 cu. ft. with the standard 6′4″ ceiling height.

Whether you're looking to relax and unwind after a long day or boost your overall health and wellness, our sauna kit provides the ideal sweat. With temperatures ranging from 70-100°C+ (158-212°F) and low humidity levels, you can enjoy a deep sweat session that helps to eliminate toxins and improve circulation. Even when exercising most of us do not sweat as profusely or deeply as in a sauna or hot yoga — Sauna heat warms the body to your bones!

Easy to assemble and maintain, our cedar sauna kit is perfect for those looking to bring the spa experience home. Imagine enjoying a hot sauna session from the privacy of your home. It's the ultimate way to destress, rejuvenate, and improve your overall health.

With easy-to-follow video assembly instructions, our sauna kit is designed to be assembled by anyone, regardless of experience or skill level. Whether you're a seasoned carpenter or a weekend DIYer, you'll be able to put together your own personal oasis in a short time.

DIY Sauna Kit has room for 1+ sauna bathers

Includes:

  • W x L x H: 3 x 3.5 x 6′4″ = 74 cu. ft.
  • W x L Footprint: 3′8″ x 3.5′8″ — 8″ larger
  • Heater: 3kW sauna heater with built-in controls
  • SHORT Door: 24x72″ R.O. / Installed in front wall panel / 22x70½″ (actual) / Raise door 4 or Select from our residential doors, 8″ higher
  • 4 pre-built insulated wall panels + 1 ceiling panels
  • Panels are clad with clear cedar paneling (interior) and 1x8″ beveled siding (exterior)
  • Rail & Stile sauna door + 16x55″ window
  • 1 sauna benches — no knots and no visible fasteners
  • 3kW sauna heater with rocks
  • Sauna accessories bundle
  • Interior Trim: 1x1″ corner, 1x3″ door, 1x2″ base / ceiling / vertical seams
  • Exterior Trim: 2x2″ corners, 1x6″ top fascia, 1x3″ bottom fascia, 1x3″ door, 1x2″ vertical seams

Options:

  • Substitute almost any door
  • Upsize your sauna heater (>3kW)
  • Upgrade to digital or wifi-enabled controls
  • Raise ceiling height — Standard: 6′4″
  • Widen benches — Standard: 18″
  • Choose hot yoga style sauna benches
  • Add windows to wall panels
  • Flooring is NOT included — we offer Duckboard flooring (covers your hard floor) as an optional
  • Consider adding a changing room

In our modular sauna kits at the DEFAULT ceiling height (6′4″), only our SHORT sauna doors fit. Most find it perfectly comfortable, but if that's too low for you, raise BOTH the door AND the sauna ceiling height by 4 or 8″

Adjust sauna ceiling height in the IN/EXTERIOR section > Ceiling Height option

pdf document icon

Modular Sauna Assembly Instructions

NOTE: The NEW link below is being updated but is far superior to our old PDF Instructions

Additional information

Weight 438 lbs
Dimensions 44 × 48 × 36 in

Modular Sauna Kit Specifications

Below are details, dimensions and standard components included with this kit

Feature Specs / Dimensions Description
Brand Cedarbrook Sauna + Steam Built in Washington state
Panel Composition 100% Western Red CedarLining: 1×4″ T&G cedar paneling No pressboard, glues or plywood are ever used — even the frame! All wall & ceiling panels are pre-built
# Persons 1+ sauna bathers Sharing 1 benches
Internal Dimension 3′0″W x 3.5′0″L x 6′4″H Volume = 74 cu. ft.
External Dimension 3′8″W x 3.5′8″L x 6′8″H (standard) Sauna footprint is 8″ greater than Width and Length. If outdoors, roof adds ~2 ft at the peak or top of slope
Ceiling Height Standard height fits SHORT sauna doors (Framed 24×72″) Option: Raise ceiling to: 6′8″, 7′0″ or 7′6″, 8′4″ (Trumpkin height)
Sauna Door Rail & Stile Door + 16×55″ Clear Glass SHORT: 24×72″ (Frame) Actual door: 22×70½″ Door installed in front wall panel Tempered double glass Self-closing hinge Incl. 1 Cedar door handle
Sauana Heater Req: 3 kW heater / 240V / 15 amp breaker / 14 gauge wire Rocks Included
1 Benches Seat 4″ thick Seat height LOW / HIGH: 18″ / 36″ Standard seat width 18″ and 22″1 Benches = 1.5 Total Linear Feet Max Seats made of clear Western Red Cedar
Seat 4″ thick
Fixed legs are pre-built
NO VISIBLE fasteners or knots
Screw to walls and each other
Option: Hot Yoga Style Ledges
Walls + Ceiling 4 Wall Panels 1 Ceiling Panels Lined with 80 sq. ft of 1×4″ Tongue & Groove Clear Cedar Pre-built Panels (4″ Thick) insulated with sauna foil vapor barrier, formaldehyde-free batting, tar paper and beveled cedar siding. Maximum wall panel span: 5 ft.
Interior Trim Cover interior seams: 1×1″ corners, 1×3″ door, 1×2″ for ceiling, base and seams Light carpentry required
Use 18g brad nailer
Exterior Trim Cover exterior seams: 2×2″ corners, 1×6″ top fascia, 1×3″ bottom fascia, 1×3″ door, 1×2″ vertical seams Light carpentry required
Use 18g brad nailer
Accessories Bundle Heater Guard Rail
Bucket & Liner
Wooden Ladle
Sauna Wall Light
5″ Chrome Thermometer
Cedar Headrest
2 Cedar Sliders
2 Cedar Grill Covers
Eucalyptus Fragrance (100mL)
Venting Air flows thru 4×6″ vents if heater ≤ 8kW OR 6×8″ vents if heater ≥ 9kW Proper venting ensures you and the sauna heater appliance breaths properly
Duckboard Flooring Optional
• None (default)
• Walking Area Only OR
• Entire 3x3.5 floor
Assembly required. Use 1″ crown stapler
Always install duckboard flooring LAST in segments AFTER INSTALLING benching It’s meant to be removable
Windows Optional. Assorted sizes offered NOTE: Windows are installed in the Wall Panels and can not be centered on a 6′ wall
IF OUTDOORS
NOTE: Our indoor and outdoor kits start exactly the same. We simply add a pre-built trusses and roofing supplies to the package
Sloped Roof Price includes a Sloped Metal Roof Options for Peaked Roof and water proofing materials: cedar shingles or none
Overhang / Eaves 8-10″ typicallyOptions for a greater overhang Roofing package provided as supplies and must be assembled
Prior roofing experience advised